Kelly Wheaton

BEDS5
BATHS5
SQUARE FEET4,486
MLS#7048796
STATUSActive
PROPERTY TYPEResidential - Single Family
SUBDIVISIONMetes and Bound
SCHOOLMesa Unified District
Property Description
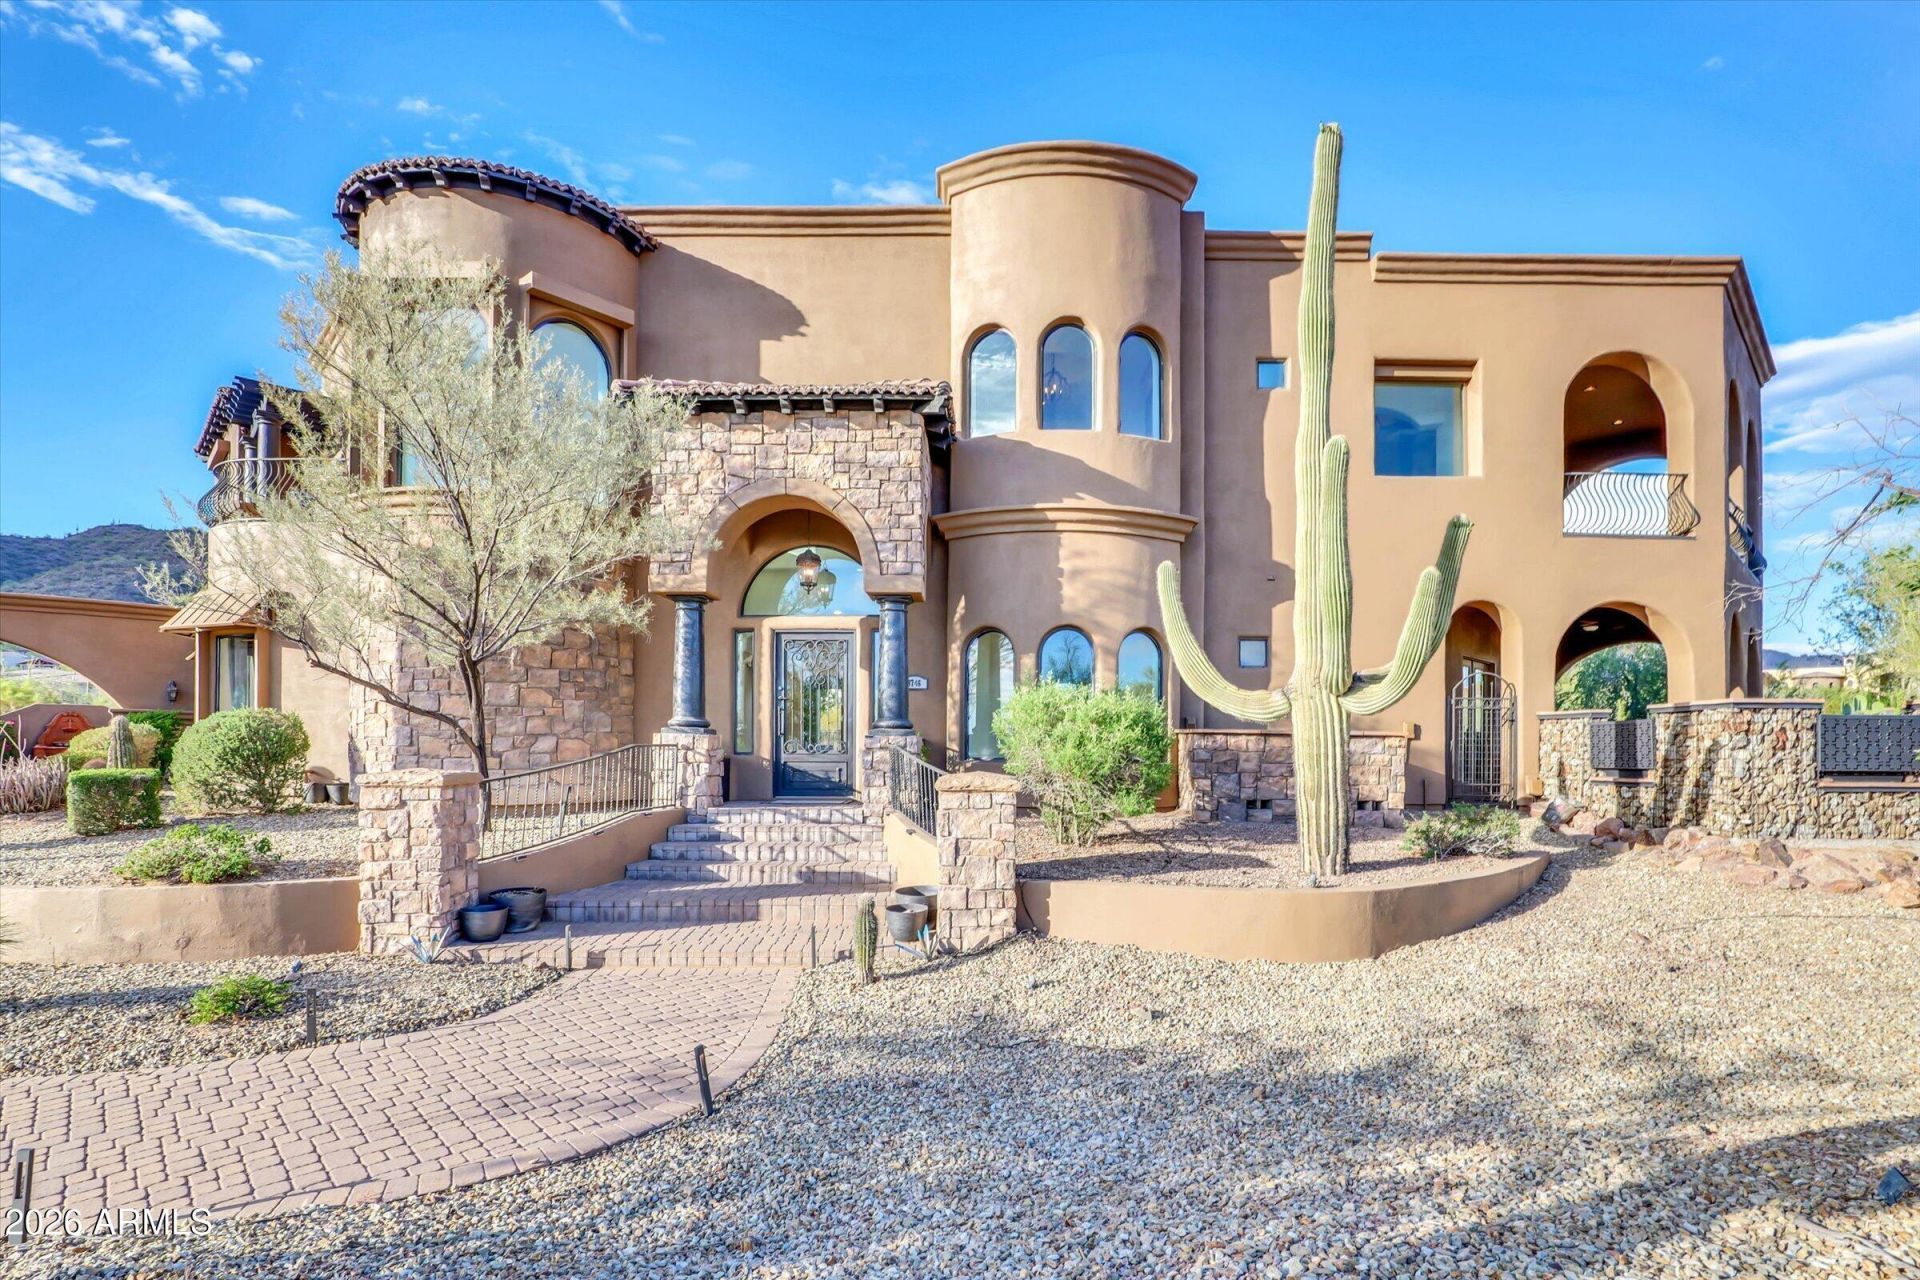
Custom Tuscan estate with views on a private 1+ acre cul-de-sac lot. No HOA! Spacious living areas with travertine flooring and beautiful hardwood. Gourmet kitchen features rich cabinetry, granite countertops, and stainless steel appliances including SubZero refrigerator. Three balconies and a rooftop deck provide breathtaking desert and city views, Arizona sunsets, and star-filled skies. Luxurious primary suite offers a cozy sitting area, dual-sided fireplace, second laundry, and covered balcony. Resort-style backyard with sparkling pool, infinity-edge spa, and tranquil waterfalls. Easy access downstairs bedroom and full bath is ideal for guests or home office. Four A/C zones for ultimate comfort. Plenty of garage space for four cars or a workshop. Expansive backyard possibilities!
Property Features
Property Type: Residential - Single Family
Cooling: Ceiling Fan(s), Central Air, Programmable Thmstat
Fenced: Yes
Fireplaces: 2
Garage: 4 car attached
Heating: Electric
Home Style: Santa Barbara/Tuscan
Lot Size: 1.19 Acres
Roof Type: Tile, Rolled/Hot Mop
Stories: 2.0
Taxes: $6,424
Year Built: 2003
Feature Descriptions
Assoc. Fee Includes: No Fees
Days on Site: 5
Exterior: Wood Frame, Painted, Stucco
Exterior: Balcony, Private Street(s), Private Yard, Built-in Barbecue, Rain Gutters
Fireplace: Family Room, Master Bedroom, Two Way Fireplace, Gas, Fire Pit
Flooring: Carpet, Stone, Wood
Interior: Full Bth Master Bdrm, Separate Shwr & Tub, Double Vanity, Eat-in Kitchen, Breakfast Bar, Pantry, Kitchen Island, Walk-in Pantry, Granite Counters, High Speed Internet, Smart Home, Upstairs, Vaulted Ceiling(s), Central Vacuum
Laundry: Washer Hookup, Inside, Upstairs Laundry
Parking: RV Access/Parking, RV Gated, Detached, Garage Door Opener, Attchd Gar Cabinets, Attached Garage, Detached Garage, Off Street
Pool: Fenced, Diving Pool, Heated, Variable Speed Pump, Outdoor
Property Sub Type: Single Family Residence
Sewer: Septic-In & Connected
Spa: Private, Heated
Spa: Yes
Special View Info: City Lights, Mountain(s), Desert
Swimming Pool: Yes
Utilities: Propane
Water: Private Well, Hauled, Other
Local Schools
High School: Red Mountain High School
Middle School: Fremont Junior High School
Elementary School: Las Sendas Elementary School
School District: Mesa Unified District
Listed By / Shown By
Listed By
Agency Name: The Empowered Team, LLC
Agency Phone: 480-970-0079
Shown By
Agent Name: Kelly Wheaton
Agent Phone: Cell: (480) 452-5355
Agency Title: Arizona Best Real Estate

Estimate Your Payment
Estimated Payment
$ 4,625.84 per month $3,616.55 Principal & Interest $535.33 Property Tax $473.96 Homeowner's InsuranceChange Payment Information
“All information should be verified by the recipient and none is
guaranteed as accurate by ARMLS”
Privacy Policy / DMCA Notice / ADA Accessibility


This site is hosted, designed and copyright
© 1994 - 2026 by
Delta Media Group, Inc. -- Patent Pending --
8746 E Russell Street | MLS# 7048796
This single family home located at 8746 E Russell Street, Mesa, AZ 85207 is currently listed for sale with an asking price of $1,625,000. This property was built in 2003 and has 5 bedrooms with 4486 sq. ft. E Russell Street is located in the Metes and Bound subdivision within the Mesa Unified District school district. Search Metes And Bound real estate on kwheaton.arizonabest.com today.