Kelly Wheaton

BEDS4
BATHS4
SQUARE FEET3,677
MLS#7047699
STATUSPending
PROPERTY TYPEResidential - Single Family
SUBDIVISIONPRESERVE
SCHOOLCave Creek Unified District
Property Description
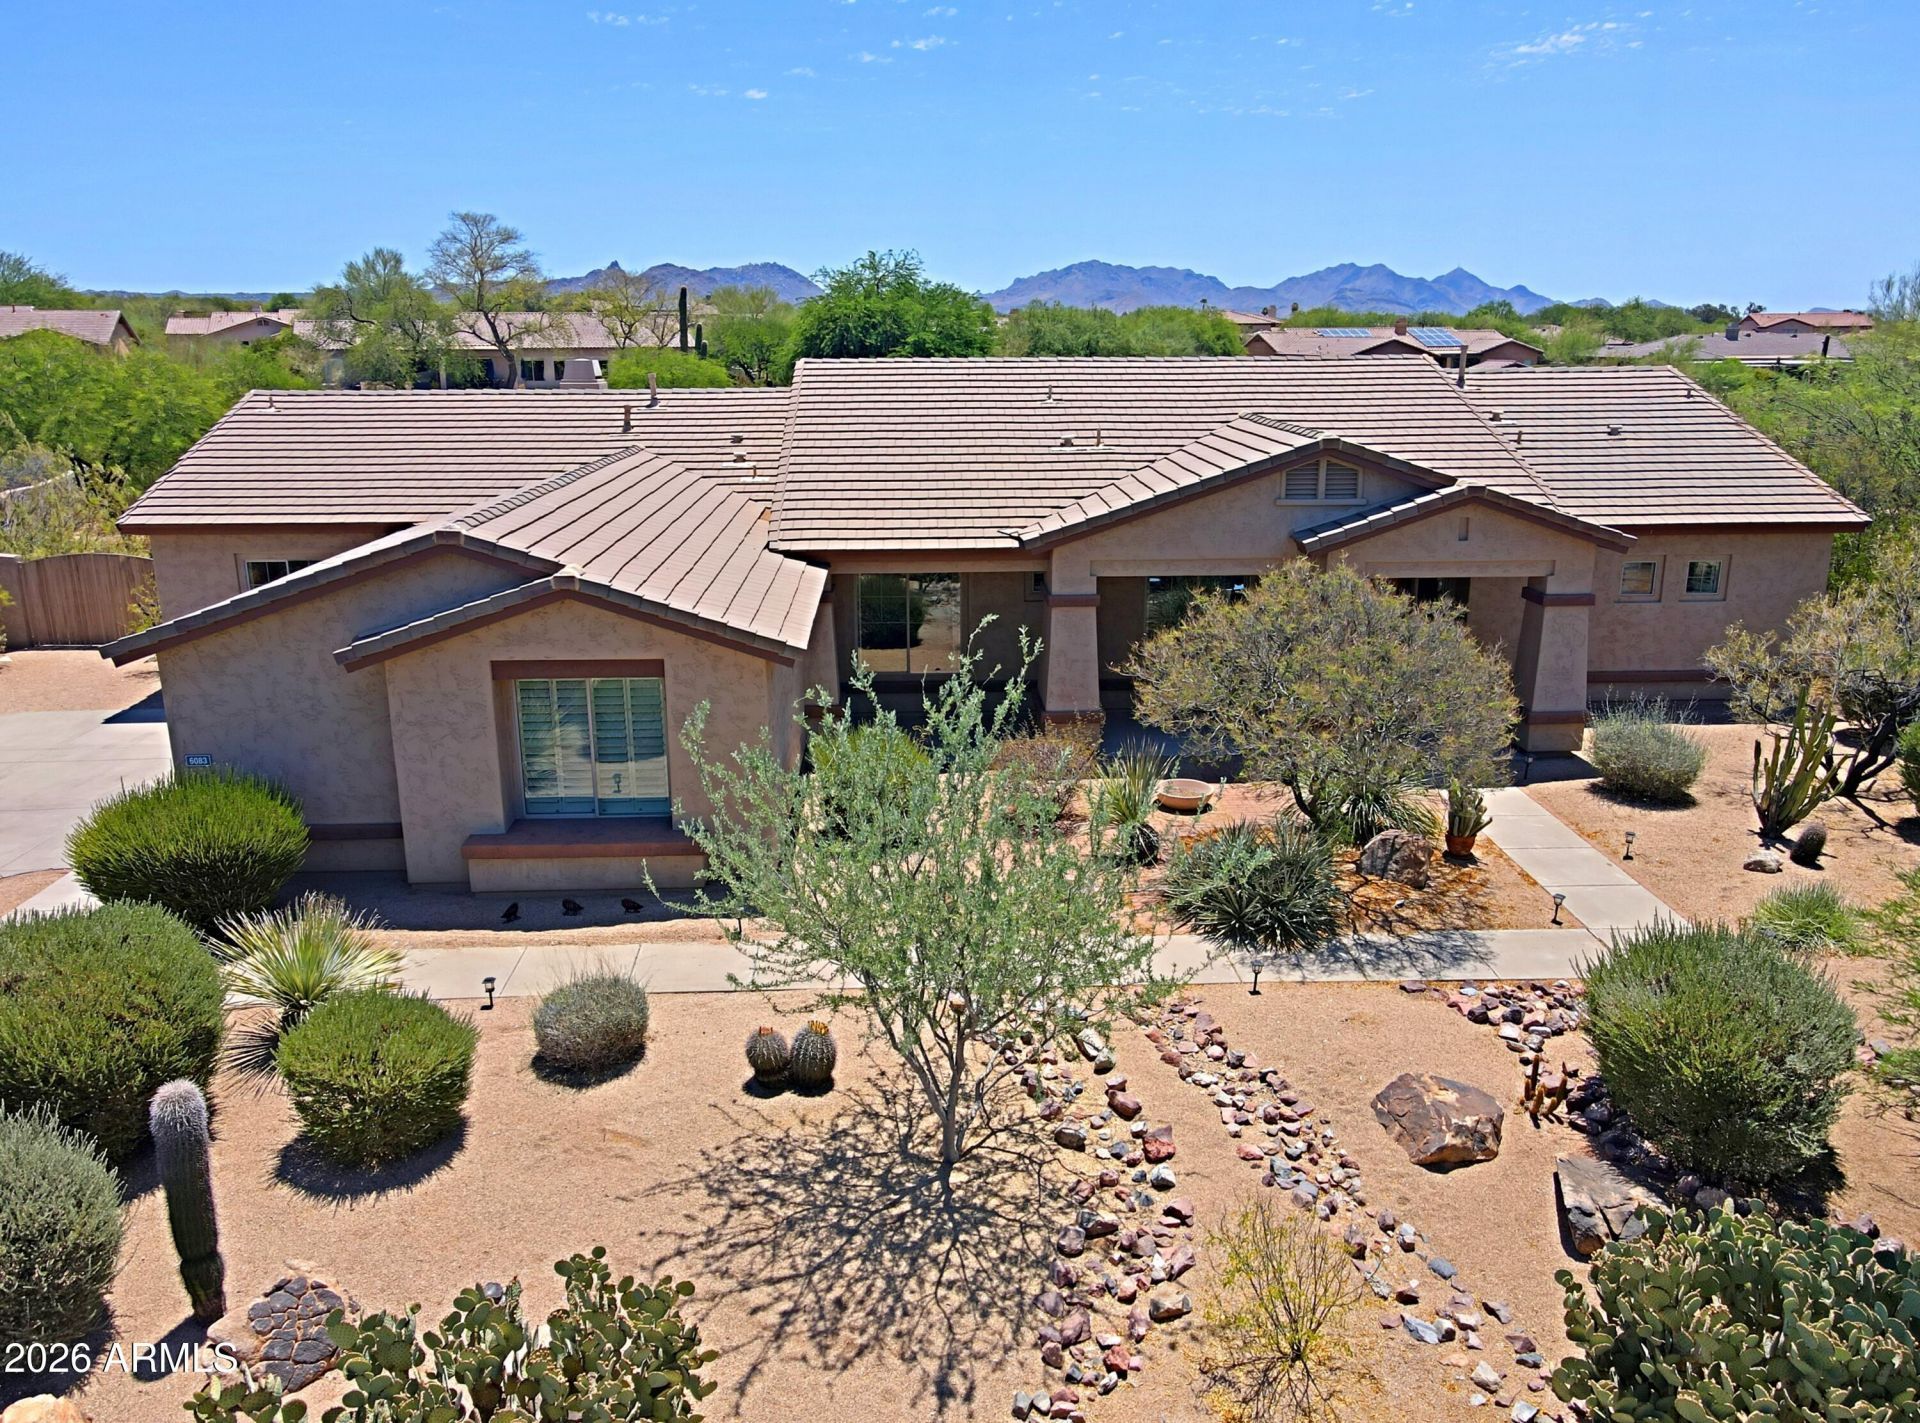
The Preserve of North Scottsdale, this semi-custom, single level light and bright Monterey-built ranch offers luxurious & private resort style living on nearly one acre in gated serenity. This property offers an exceptional value as one of the lowest-priced homes in the neighborhood-an outstanding opportunity to own in one of the areas premier communities. Ideally positioned on an oversized lot backing to expansive natural desert with no road noise here, the setting provides remarkable privacy along with beautiful southeast-facing rear yard with natural views. Lots of room to expand if needed along with pool makes this a must see.
Property Features
Property Type: Residential - Single Family
Cooling: Ceiling Fan(s), Central Air, Programmable Thmstat
Fenced: Yes
Fireplaces: 1
Garage: 3
Heating: Natural Gas
Home Style: Ranch
Lot Size: 0.91 Acres
Roof Type: Tile
Stories: 1.0
Taxes: $3,572
Year Built: 2001
Feature Descriptions
Assoc. Fee Includes: Maintenance Grounds, Street Maint
Community Features: Gated
Days on Site: 8
Exterior: Wood Frame, Painted, Stucco
Fee HOA: 360/Quarterly
Fireplace: Family Room, Gas, Fire Pit
Flooring: Carpet, Tile
HOA Y/N: Yes
Interior: Full Bth Master Bdrm, Separate Shwr & Tub, Double Vanity, Eat-in Kitchen, Breakfast Bar, Pantry, Kitchen Island, Granite Counters, High Speed Internet, 9+ Flat Ceilings, No Interior Steps
Laundry: Inside
Parking: RV Gated, Garage Door Opener, Direct Access
Pool: Heated, Play Pool, Variable Speed Pump
Property Sub Type: Single Family Residence
Sewer: Sewer-In & Connected
Special View Info: Mountain(s), Desert
Swimming Pool: Yes
Water: Public
Local Schools
High School: Cactus Shadows High School
Middle School: Sonoran Trails Middle School
Elementary School: Black Mountain Elementary School
School District: Cave Creek Unified District
Listed By / Shown By
Listed By
Agency Name: Sonoran Properties Associates
Agency Phone: 480-437-9100
Shown By
Agent Name: Kelly Wheaton
Agent Phone: Cell: (480) 452-5355
Agency Title: Arizona Best Real Estate

Estimate Your Payment
Estimated Payment
$ 3,507.14 per month $2,837.60 Principal & Interest $297.67 Property Tax $371.88 Homeowner's InsuranceChange Payment Information
“All information should be verified by the recipient and none is
guaranteed as accurate by ARMLS”
Privacy Policy / DMCA Notice / ADA Accessibility


This site is hosted, designed and copyright
© 1994 - 2026 by
Delta Media Group, Inc. -- Patent Pending --
6083 E Ironwood Drive | MLS# 7047699
This single family home located at 6083 E Ironwood Drive, Scottsdale, AZ 85266 is currently listed for sale with an asking price of $1,275,000. This property was built in 2001 and has 4 bedrooms with 3677 sq. ft. E Ironwood Drive is located in the PRESERVE subdivision within the Cave Creek Unified District school district. Search PRESERVE real estate on kwheaton.arizonabest.com today.