Kelly Wheaton

BEDS4
BATHS2
SQUARE FEET2,257
MLS#7048898
STATUSActive
PROPERTY TYPEResidential - Single Family
SUBDIVISIONCARINO ESTATES AMD
SCHOOLChandler Unified District #80
Property Description
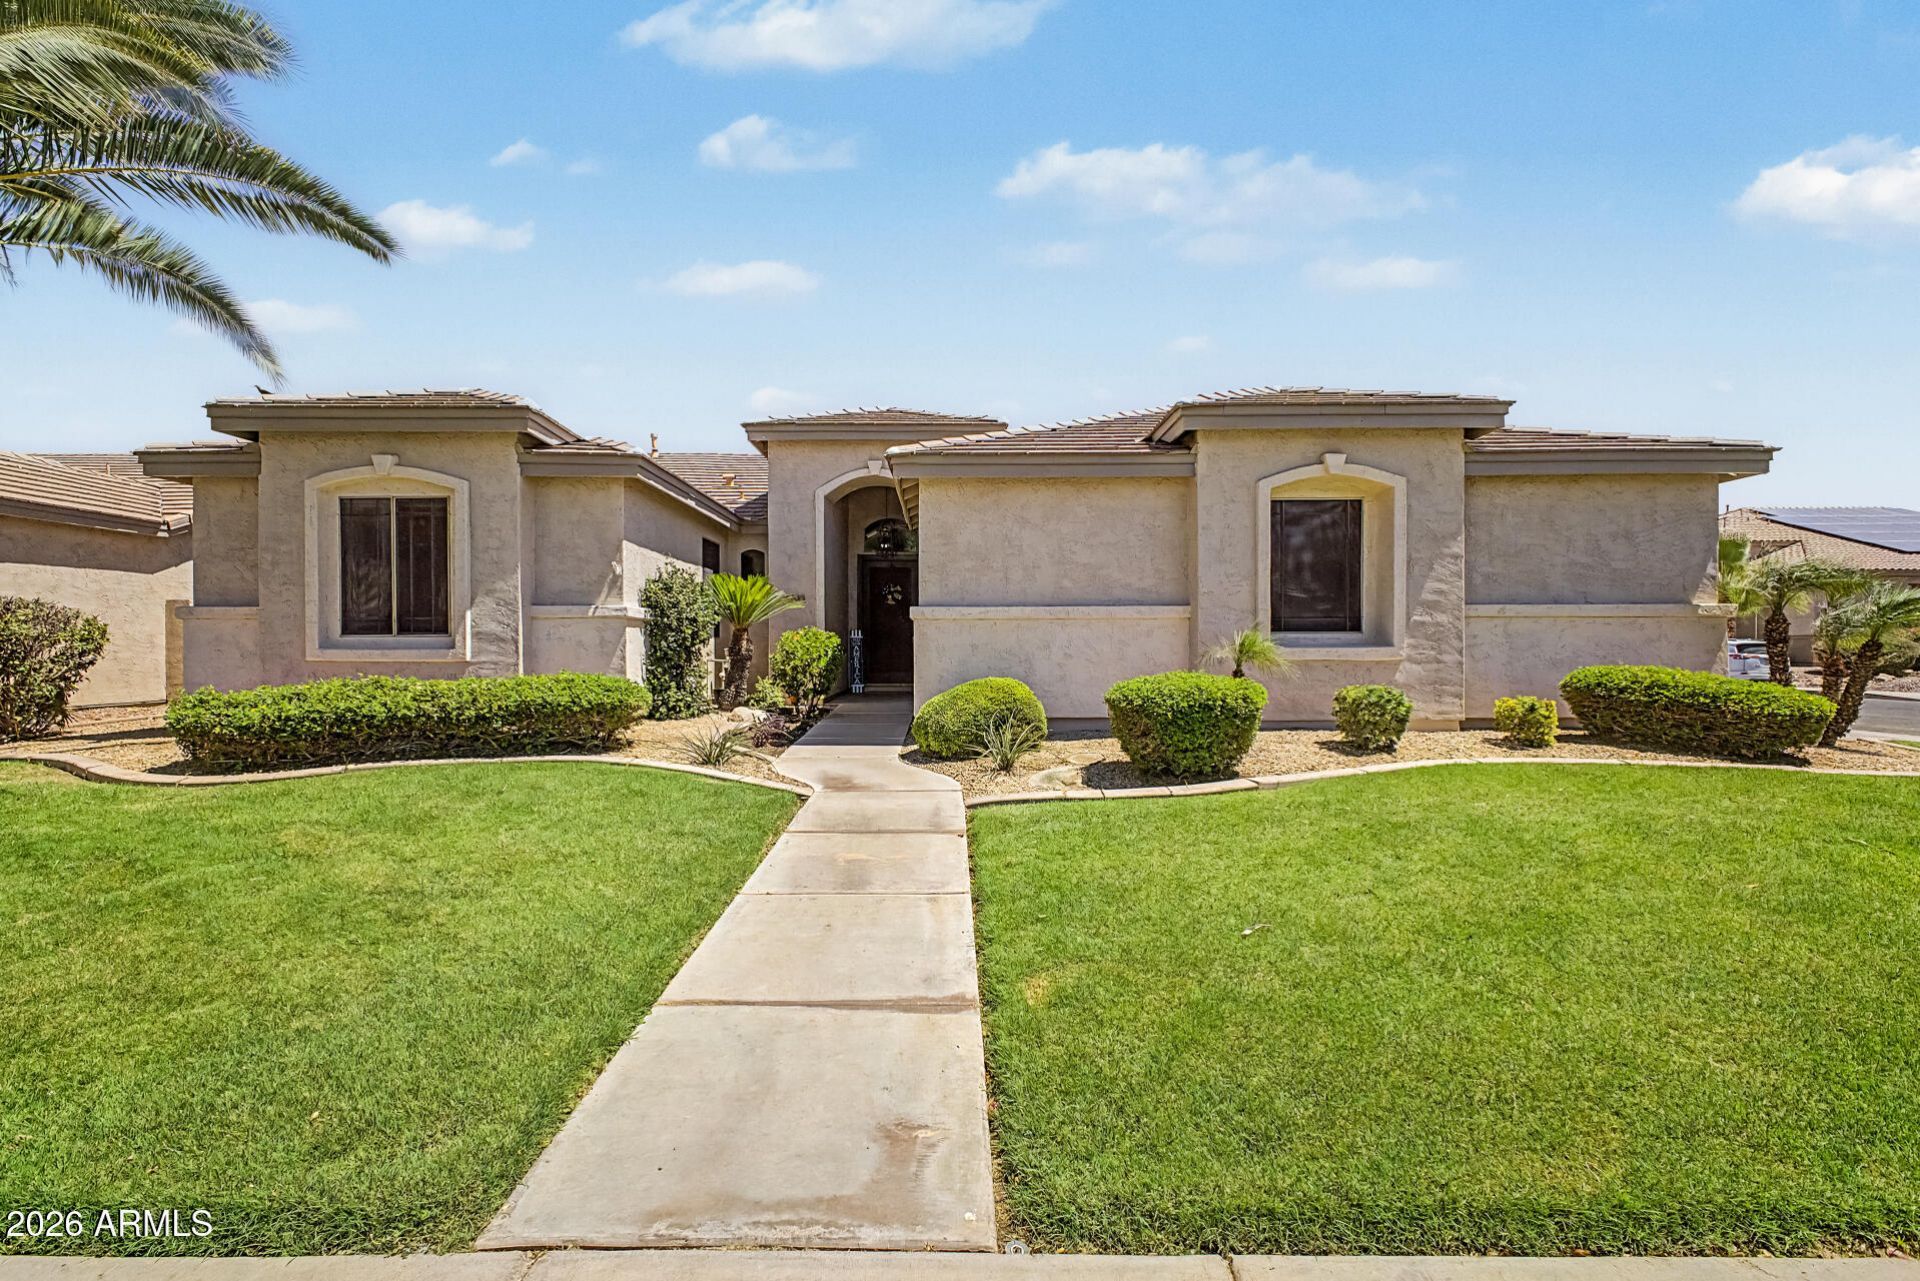
Your dream corner lot home is finally here! Youre welcomed w/ a manicured lawn, a 2-car garage, & an RV gate. Fall in love w/ the spacious formal living/dining room boasting high ceilings, abundant natural light, a soothing palette, attractive tile flooring, & a cozy family room for entertaining or relaxing with family. The impeccable kitchen comes w/ solid surface counters, crisp white cabinets, pendant/recessed lighting, a tile backsplash, stainless steel appliances, a pantry, & an island w/ a breakfast bar. Double doors lead to a bedroom/office or study. The primary bedroom showcases a sitting nook, direct backyard access, an ensuite w/ dual sinks, & a walk-in closet. The enchanting backyard features a covered patio, lush natural turf, & a refreshing pool. Make this gem yours!
Property Features
Property Type: Residential - Single Family
Cooling: Ceiling Fan(s), Central Air, Programmable Thmstat, EN
Fenced: Yes
Fireplaces: 1
Garage: 2 car attached
Heating: Natural Gas, ENERGY STAR Qualified Equipment
Home Style: Ranch
Lot Size: 0.22 Acres
Roof Type: Tile
Stories: 1.0
Taxes: $3,070
Year Built: 1998
Feature Descriptions
Assoc. Fee Includes: Maintenance Grounds
Community Features: Playground, Biking/Walking Path
Days on Site: 3
Exterior: Wood Frame, Painted, Stucco
Exterior: Other
Fee HOA: 627.5/Semi-Annually
Fireplace: Family Room, Gas
Flooring: Tile
HOA Y/N: Yes
Interior: Full Bth Master Bdrm, Separate Shwr & Tub, Double Vanity, Eat-in Kitchen, Pantry, Kitchen Island, Non-laminate Counter, Quartz Countertops, High Speed Internet, Vaulted Ceiling(s), 9+ Flat Ceilings, No Interior Steps
Laundry: Washer Hookup, Inside, Gas Dryer Hookup
Parking: RV Gated, Extended Length Garage, Side Vehicle Entry, Garage Door Opener, Attchd Gar Cabinets, Direct Access, Attached Garage
Pool: Play Pool, Outdoor
Property Sub Type: Single Family Residence
Swimming Pool: Yes
Water: Public
Local Schools
High School: Hamilton High School
Middle School: Bogle Junior High School
Elementary School: T. Dale Hancock Elementary School
School District: Chandler Unified District #80
Listed By / Shown By
Listed By
Agency Name: HomeSmart
Agency Phone: 602-230-7600
Shown By
Agent Name: Kelly Wheaton
Agent Phone: Cell: (480) 452-5355
Agency Title: Arizona Best Real Estate

Estimate Your Payment
Estimated Payment
$ 2,181.52 per month $1,702.56 Principal & Interest $255.83 Property Tax $223.13 Homeowner's InsuranceChange Payment Information
“All information should be verified by the recipient and none is
guaranteed as accurate by ARMLS”
Privacy Policy / DMCA Notice / ADA Accessibility


This site is hosted, designed and copyright
© 1994 - 2026 by
Delta Media Group, Inc. -- Patent Pending --
604 W Goldfinch Way | MLS# 7048898
This single family home located at 604 W Goldfinch Way, Chandler, AZ 85286 is currently listed for sale with an asking price of $765,000. This property was built in 1998 and has 4 bedrooms with 2257 sq. ft. W Goldfinch Way is located in the CARINO ESTATES AMD subdivision within the Chandler Unified District #80 school district. Search CARINO ESTATES AMD real estate on kwheaton.arizonabest.com today.