Kelly Wheaton

BEDS4
BATHS2
SQUARE FEET1,892
MLS#7049056
STATUSPending
PROPERTY TYPEResidential - Single Family
SUBDIVISIONCARRINGTON PLACE
SCHOOLTempe Union High School District
Property Description
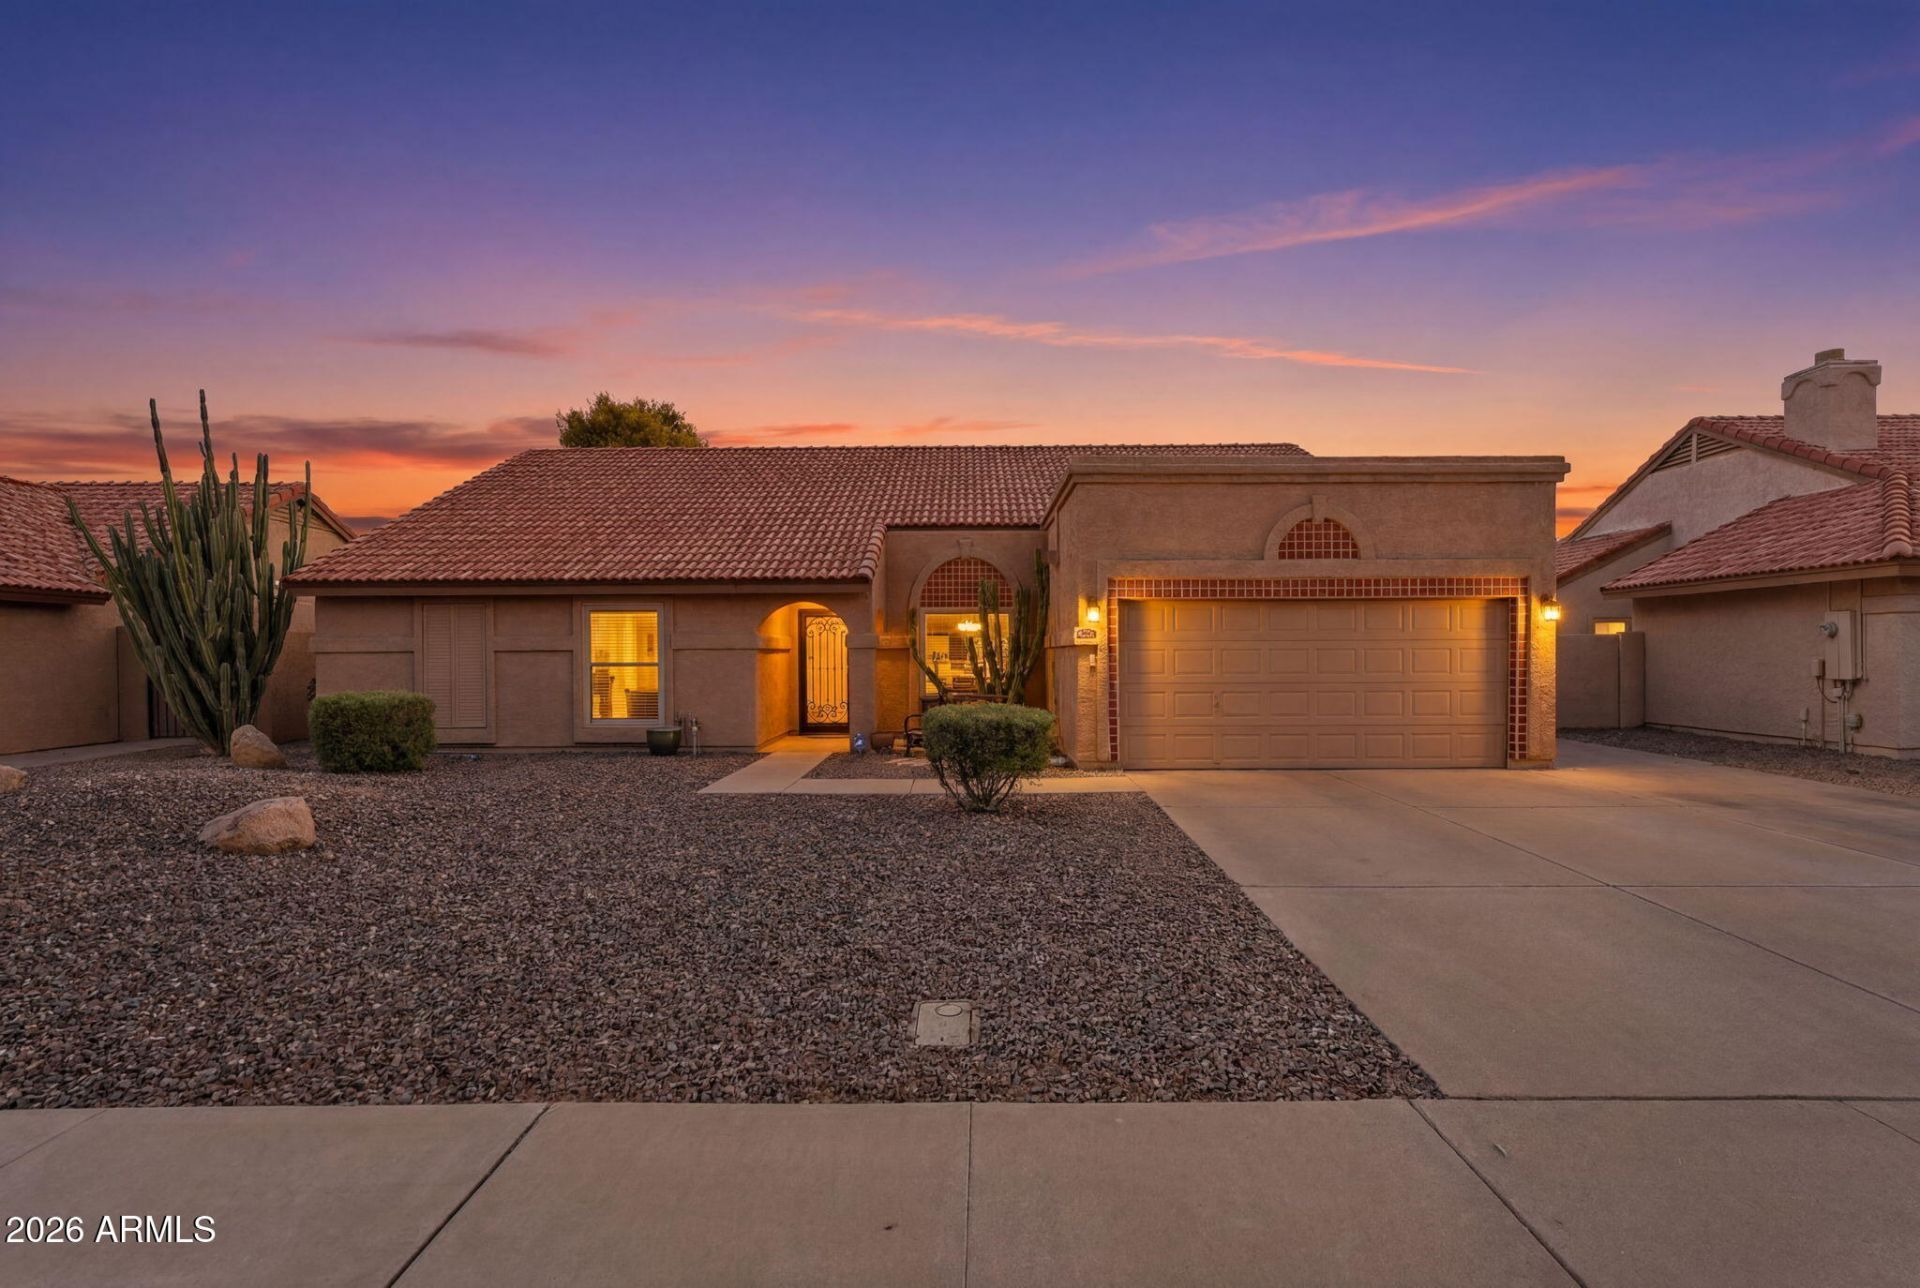
Single-level 4 bedroom, 2 bathroom home with an open-concept kitchen and GREAT ROOM. VAULTED CEILINGS and an OVER SIZED KITCHEN ISLAND create a bright, spacious feel. The kitchen features GRANITE COUNTERS and generous prep space ideal for cooking or entertaining. Three of the four bedrooms include WALK-IN closets. Sitting on nearly a QUARTER ACRE LOT, the backyard offers mature landscaping, a sparkling pool, multiple seating/entertaining areas, Large covered patio, and STORAGE SHED. NEW ROOF in 2022, WHOLE HOME WATER SYSTEM in 2023, and new GARAGE and PATIO FLOOR COATING in 2026. Prime Chandler location within the sought-after Kyrene School district, offering convenient access to the 202 and I10 freeways, parks, and everyday amenities. Book your tour today!
Property Features
Property Type: Residential - Single Family
Cooling: Ceiling Fan(s), Central Air, Programmable Thmstat
Fenced: Yes
Garage: 2
Heating: Electric
Lot Size: 0.24 Acres
Roof Type: Tile
Stories: 1.0
Taxes: $2,046
Year Built: 1986
Feature Descriptions
Accessibility: Lever Handles
Assoc. Fee Includes: Street Maint
Days on Site: 5
Exterior: Wood Frame, Painted, Stucco
Fee HOA: 53/Monthly
Flooring: Laminate, Tile
HOA Y/N: Yes
Interior: Full Bth Master Bdrm, Separate Shwr & Tub, Double Vanity, Breakfast Bar, Pantry, Kitchen Island, Walk-in Pantry, Granite Counters, High Speed Internet, Vaulted Ceiling(s)
Laundry: Inside
Pool: Play Pool
Property Sub Type: Single Family Residence
Swimming Pool: Yes
Water: Public
Local Schools
High School: Mountain Pointe High School
Middle School: Kyrene del Pueblo Middle School
Elementary School: Kyrene de la Paloma School
School District: Tempe Union High School District
Listed By / Shown By
Listed By
Agency Name: Presidential Realty, LLC
Agency Phone: 480-336-9222
Shown By
Agent Name: Kelly Wheaton
Agent Phone: Cell: (480) 452-5355
Agency Title: Arizona Best Real Estate

Estimate Your Payment
Estimated Payment
$ 1,728.42 per month $1,377.40 Principal & Interest $170.50 Property Tax $180.51 Homeowner's InsuranceChange Payment Information
“All information should be verified by the recipient and none is
guaranteed as accurate by ARMLS”
Privacy Policy / DMCA Notice / ADA Accessibility


This site is hosted, designed and copyright
© 1994 - 2026 by
Delta Media Group, Inc. -- Patent Pending --
5600 W Geronimo Street | MLS# 7049056
This single family home located at 5600 W Geronimo Street, Chandler, AZ 85226 is currently listed for sale with an asking price of $618,900. This property was built in 1986 and has 4 bedrooms with 1892 sq. ft. W Geronimo Street is located in the CARRINGTON PLACE subdivision within the Tempe Union High School District school district. Search CARRINGTON PLACE real estate on kwheaton.arizonabest.com today.