Kelly Wheaton

BEDS7
BATHS4
SQUARE FEET4,669
MLS#7043490
STATUSActive
PROPERTY TYPEResidential - Single Family
SUBDIVISIONREXMERE HEIGHTS
SCHOOLPhoenix Union High School District
Property Description
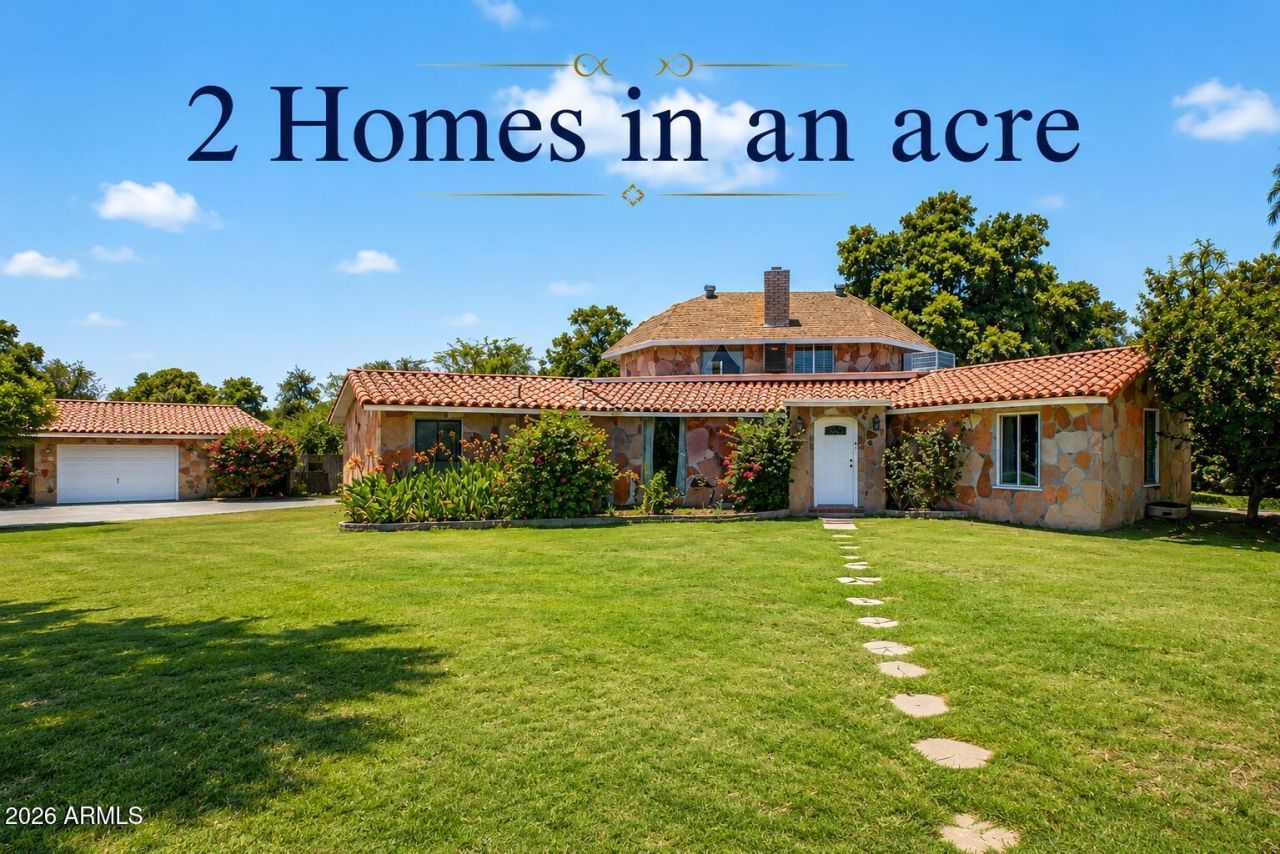
2 homes sit on nearly an acre, the main house offers a 4-bedroom, 2-bath, the guest house offers 3-bedroom, 2-bath guest house. The main residence features an updated kitchen with butcher block countertops and a gas range, formal dining room, cozy living room with gas fireplace, and a spacious great room overlooking the irrigated backyard. Two bedrooms are downstairs, with the primary suite and an additional bedroom upstairs. A detached 2-car garage is perfect for a workshop, hobbies, or storage. Zoned for horses with irrigation rights, many fruits trees and excellent rental income potential. A rare opportunity with endless possibilities! Property is zone for R4
Property Features
Property Type: Residential - Single Family
Cooling: Ceiling Fan(s), Central Air, Heat Pump
Fenced: Yes
Fireplaces: 1
Garage: 2
Heating: Natural Gas, Ceiling, Forced Air
Home Style: Ranch
Lot Size: 0.88 Acres
Roof Type: Concrete
Stories: 2.0
Taxes: $1,907
Year Built: 1943
Feature Descriptions
Assoc. Fee Includes: No Fees
Community Features: Near Bus Stop
Days on Site: 18
Exterior: Storage, RV Hookup
Exterior: Block, Brick, Painted, Stucco, Stone
Fireplace: Living Room, Gas
Flooring: Carpet, Laminate, Tile
Interior: 3/4 Bath Master Bdrm, Eat-in Kitchen, Non-laminate Counter, High Speed Internet, Upstairs
Laundry: Inside
Parking: Garage Door Opener, Detached Garage
Property Sub Type: Single Family Residence
Special View Info: Mountain(s)
Water: Public
Local Schools
High School: South Mountain High School
Middle School: Sunland Elementary School
Elementary School: Sunland Elementary School
School District: Phoenix Union High School District
Listed By / Shown By
Listed By
Agency Name: Keller Williams, Professional Partners
Agency Phone: 623-939-8900
Shown By
Agent Name: Kelly Wheaton
Agent Phone: Cell: (480) 452-5355
Agency Title: Arizona Best Real Estate

Estimate Your Payment
Estimated Payment
$ 2,046.82 per month $1,669.15 Principal & Interest $158.92 Property Tax $218.75 Homeowner's InsuranceChange Payment Information
“All information should be verified by the recipient and none is
guaranteed as accurate by ARMLS”
Privacy Policy / DMCA Notice / ADA Accessibility


This site is hosted, designed and copyright
© 1994 - 2026 by
Delta Media Group, Inc. -- Patent Pending --
5426 S 7th Street | MLS# 7043490
This single family home located at 5426 S 7th Street, Phoenix, AZ 85040 is currently listed for sale with an asking price of $749,990. This property was built in 1943 and has 7 bedrooms with 4669 sq. ft. S 7th Street is located in the REXMERE HEIGHTS subdivision within the Phoenix Union High School District school district. Search REXMERE HEIGHTS real estate on kwheaton.arizonabest.com today.