Kelly Wheaton

BEDS4
BATHS3
SQUARE FEET2,368
MLS#7049637
STATUSActive
PROPERTY TYPEResidential - Single Family
SUBDIVISIONLAVEEN CROSSING
SCHOOLPhoenix Union High School District
Property Description
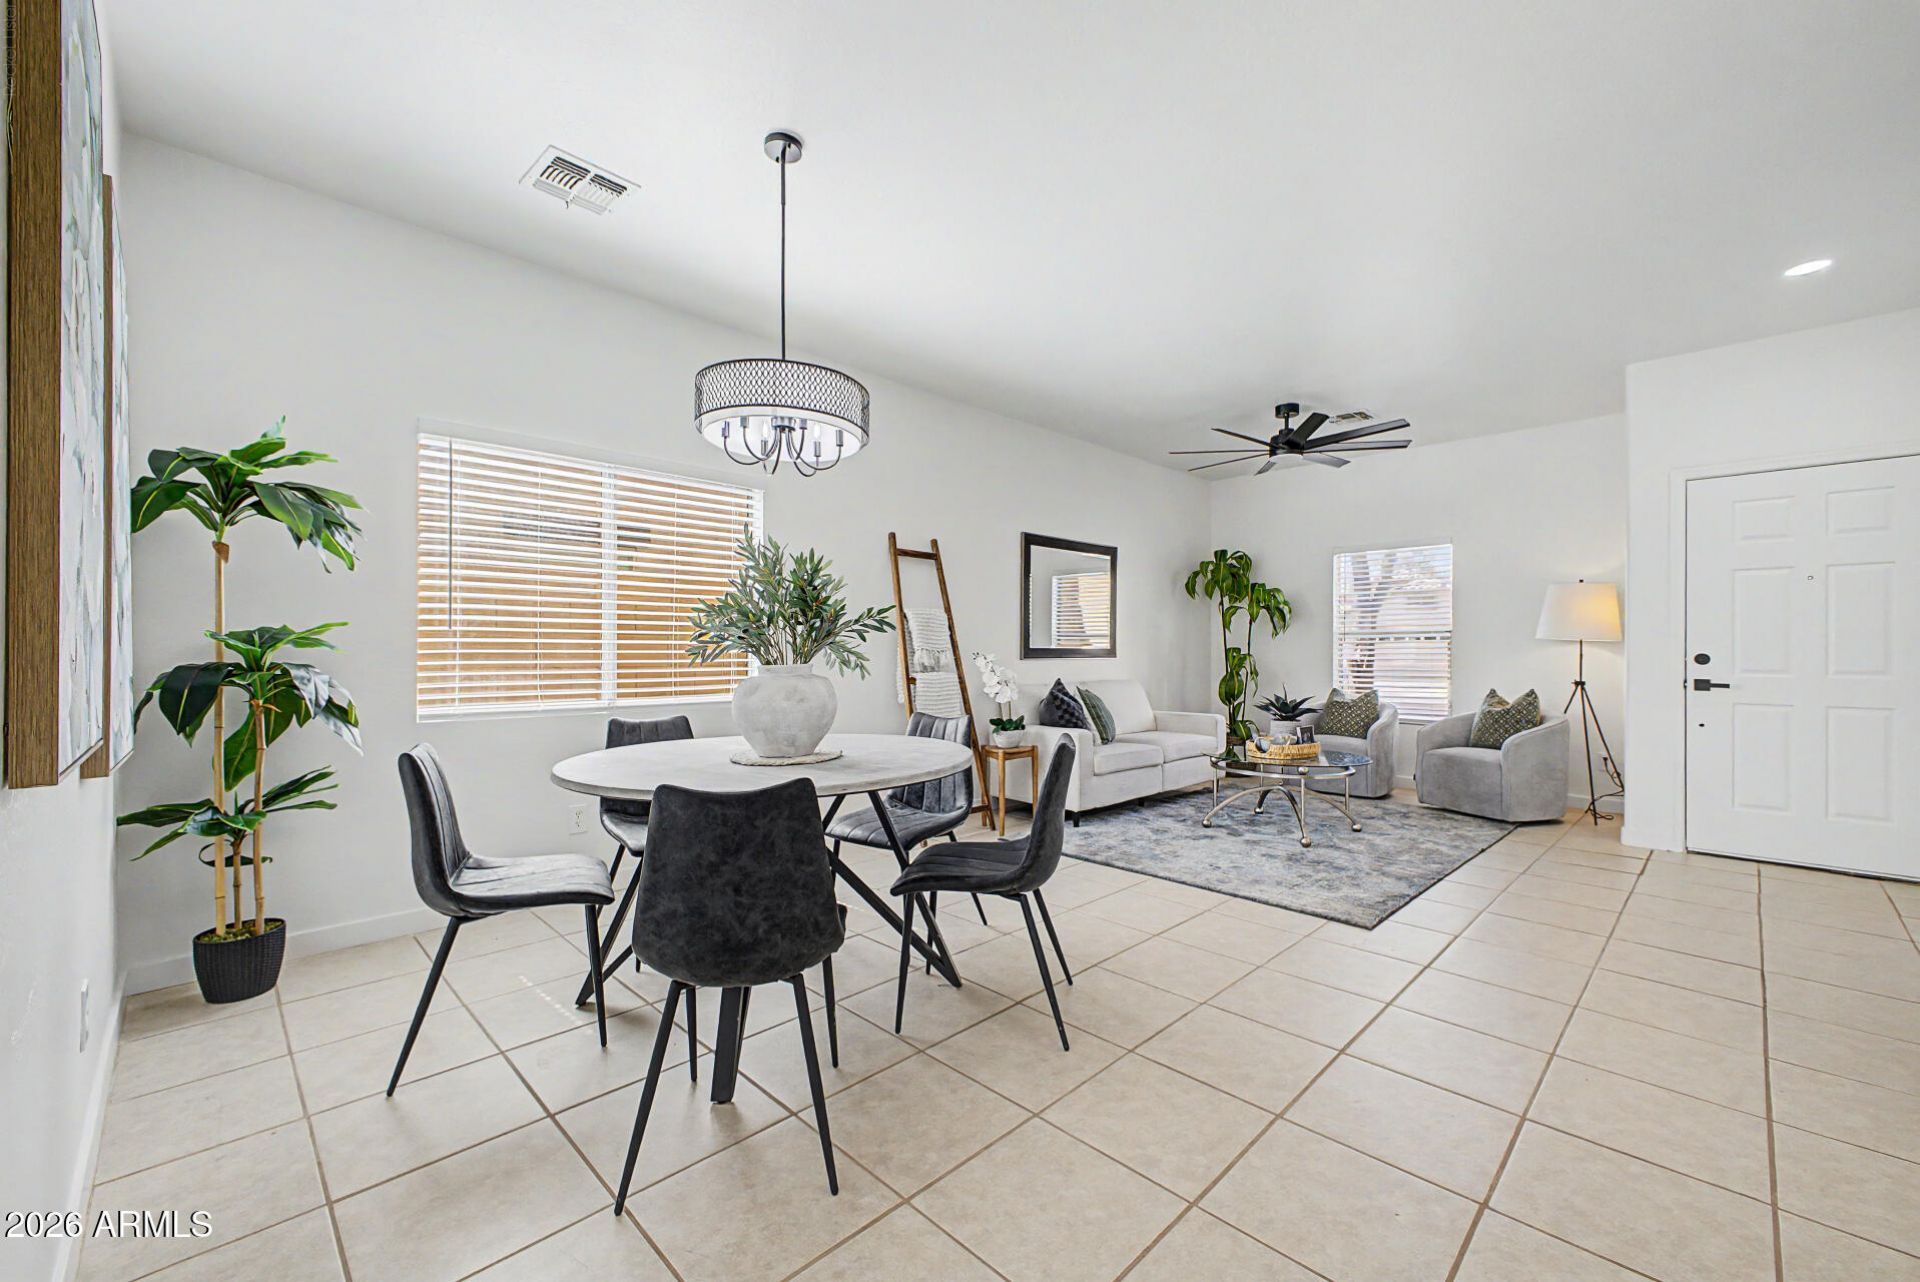
Welcome to this beautifully updated 4-bedroom, 2.5-bath home in the desirable Laveen community! Thoughtfully designed for both everyday living and entertaining, this spacious two-story home offers multiple living areas, including a formal living room, formal dining room, inviting family room, and a versatile loft upstairs.The well-appointed kitchen features a cozy dining area, a convenient center island with additional counter space, and an open layout that flows seamlessly into the family room.Upstairs, youll find all four generously sized bedrooms, providing privacy and separation from the main living spaces. The expansive loft offers endless possibilities as a home office, media room, playroom, or additional lounge area.Step outside to a beautifully designed, low-maintenanc
Property Features
Property Type: Residential - Single Family
Cooling: Ceiling Fan(s), Central Air
Fenced: Yes
Garage: 2
Heating: Electric
Lot Size: 0.11 Acres
Roof Type: Tile
Stories: 2.0
Taxes: $1,975
Year Built: 2005
Feature Descriptions
Assoc. Fee Includes: Maintenance Grounds
Community Features: Playground, Biking/Walking Path
Days on Site: 3
Exterior: Playground
Exterior: Wood Frame, Painted, Stucco
Fee HOA: 84/Monthly
Flooring: Carpet, Vinyl, Tile
HOA Y/N: Yes
Interior: Full Bth Master Bdrm, Separate Shwr & Tub, Double Vanity, Eat-in Kitchen, Kitchen Island, High Speed Internet
Laundry: Inside
Parking: Garage Door Opener
Property Sub Type: Single Family Residence
Water: Public
Local Schools
High School: Betty Fairfax High School
Middle School: Cheatham Elementary School
Elementary School: Cheatham Elementary School
School District: Phoenix Union High School District
Listed By / Shown By
Listed By
Agency Name: Property Hub LLC
Shown By
Agent Name: Kelly Wheaton
Agent Phone: Cell: (480) 452-5355
Agency Title: Arizona Best Real Estate

Estimate Your Payment
Estimated Payment
$ 1,234.41 per month $945.87 Principal & Interest $164.58 Property Tax $123.96 Homeowner's InsuranceChange Payment Information
“All information should be verified by the recipient and none is
guaranteed as accurate by ARMLS”
Privacy Policy / DMCA Notice / ADA Accessibility


This site is hosted, designed and copyright
© 1994 - 2026 by
Delta Media Group, Inc. -- Patent Pending --
5241 W Shumway Farm Road | MLS# 7049637
This single family home located at 5241 W Shumway Farm Road, Laveen, AZ 85339 is currently listed for sale with an asking price of $425,000. This property was built in 2005 and has 4 bedrooms with 2368 sq. ft. W Shumway Farm Road is located in the LAVEEN CROSSING subdivision within the Phoenix Union High School District school district. Search LAVEEN CROSSING real estate on kwheaton.arizonabest.com today.