Kelly Wheaton

BEDS4
BATHS2
SQUARE FEET2,193
MLS#7049755
STATUSActive
PROPERTY TYPEResidential - Single Family
SUBDIVISIONTOUCHSTONE
SCHOOLDeer Valley Unified District
Property Description
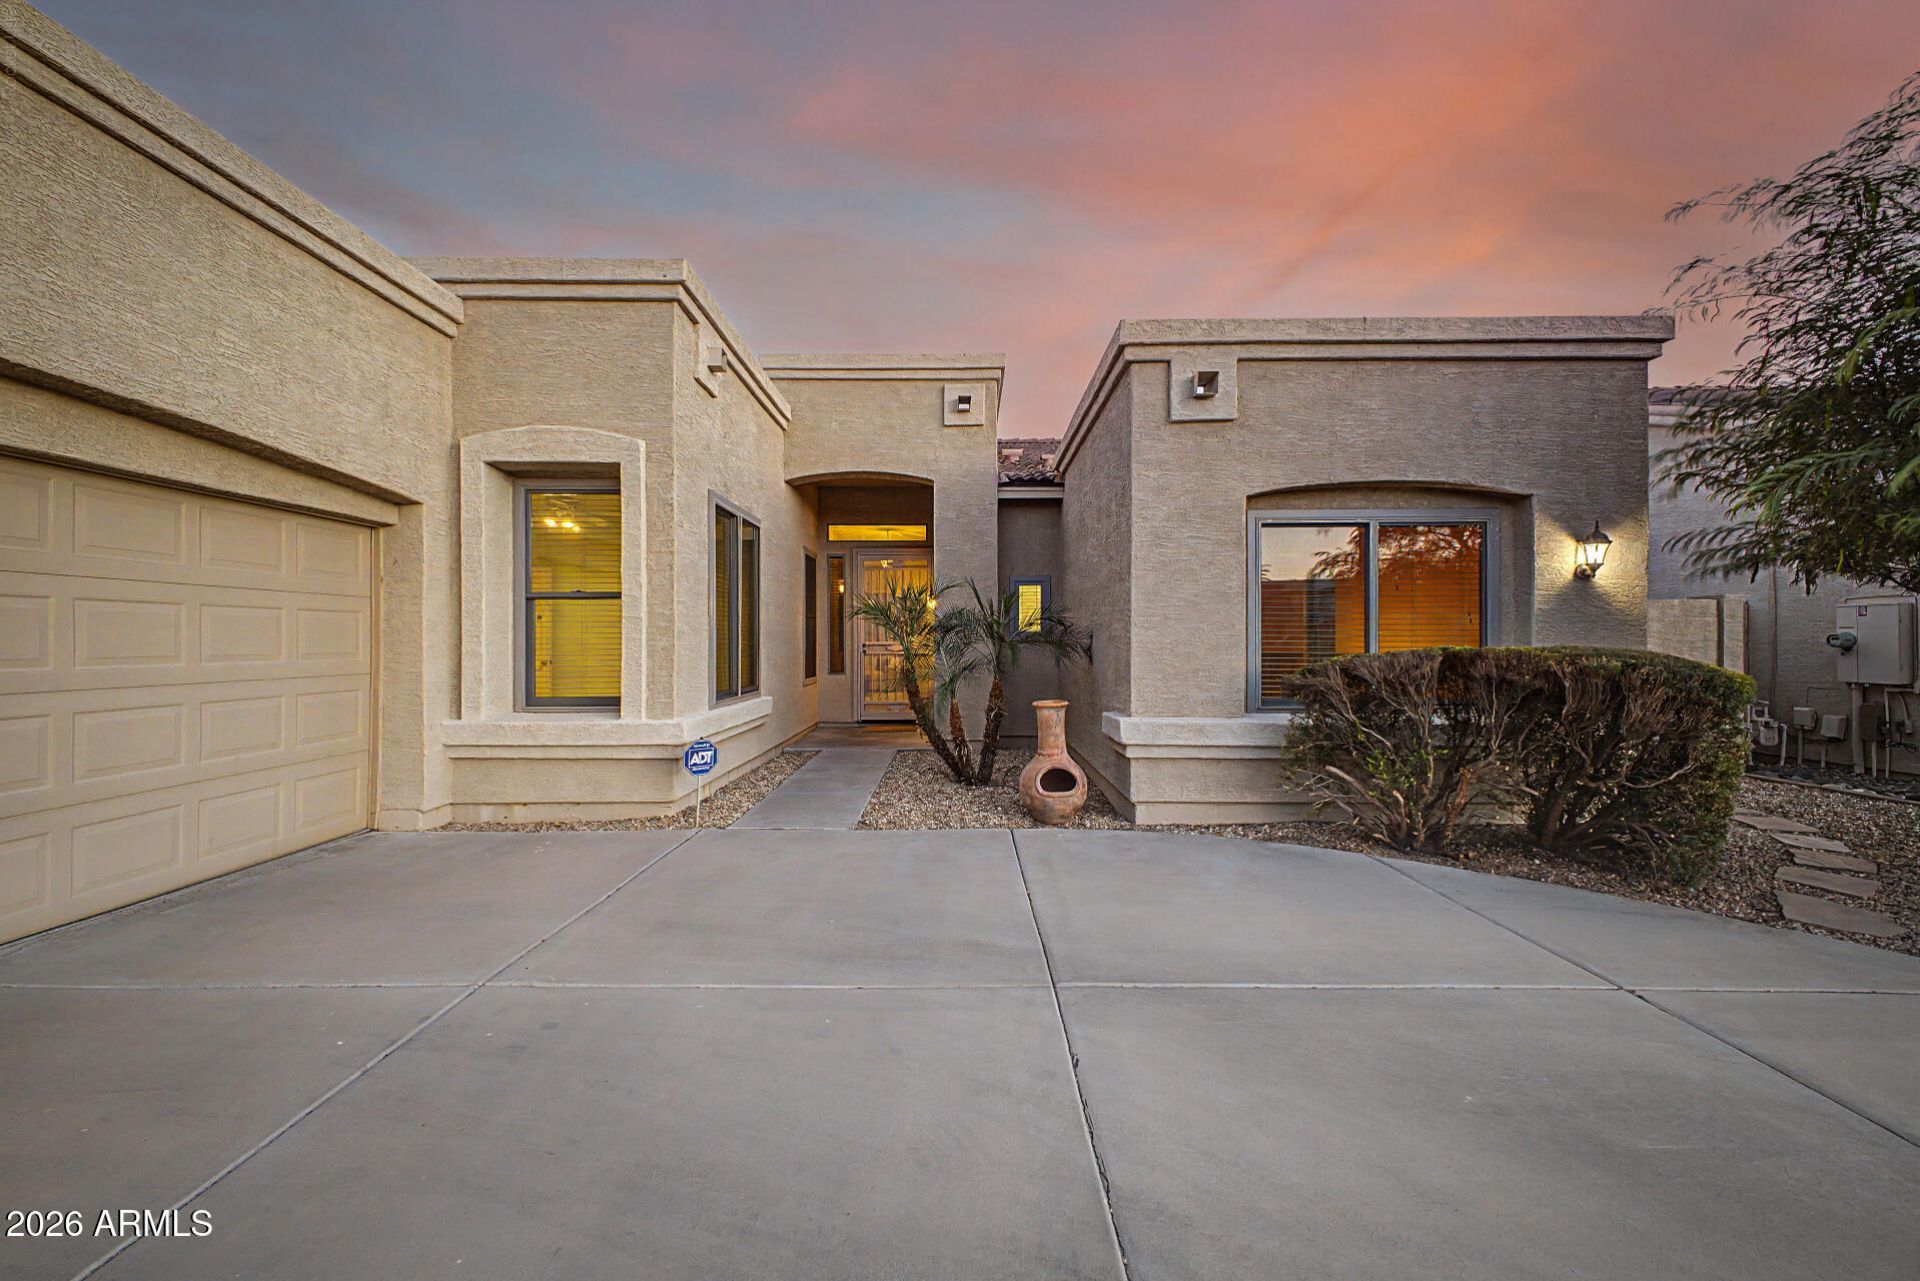
Looking for a single-level home with no interior steps, a split floor plan, low maintenance yard, and close to schools, parks, and major freeways? This 4-bedroom, 2-bath home with a den, features tile throughout, a new roof, new windows, and only one owner. The family room includes a gas fireplace and opens to the backyard through double French doors. The adjacent kitchen features granite countertops, a double oven, and newer appliances. The primary bathroom includes a walk-in closet and an updated shower. Wood blinds and ceiling fans are installed throughout the home. The den can be used as a home office, playroom, or gym. The backyard features desert landscaping and a stone table for outdoor seating and dining. Located in a low-HOA community with dog-friendly walking trails, a neighborhood playground within walking distance, Deer Valley High School nearby, and easy access to Loop 101 and I-17. This home is now ready for its next owner.
Property Features
Property Type: Residential - Single Family
Cooling: Ceiling Fan(s), Central Air
Fenced: Yes
Fireplaces: 1
Garage: 2
Heating: Electric
Home Style: Spanish
Lot Size: 0.16 Acres
Roof Type: Tile
Stories: 1.0
Taxes: $2,239
Year Built: 1999
Feature Descriptions
Assoc. Fee Includes: Maintenance Grounds
Days on Site: 3
Exterior: Wood Frame, Painted, Stucco
Fee HOA: 500/Semi-Annually
Fireplace: Gas
Flooring: Tile
HOA Y/N: Yes
Interior: Double Vanity, Eat-in Kitchen, Breakfast Bar, Kitchen Island, Granite Counters, 9+ Flat Ceilings, No Interior Steps
Parking: Garage Door Opener, Attached Garage
Property Sub Type: Single Family Residence
Water: Public
Local Schools
High School: Deer Valley High School
Middle School: Desert Sky Middle School
Elementary School: Greenbrier Elementary School
School District: Deer Valley Unified District
Listed By / Shown By
Listed By
Agency Name: Russ Lyon Sotheby's International Realty
Agency Phone: 480-287-5200
Shown By
Agent Name: Kelly Wheaton
Agent Phone: Cell: (480) 452-5355
Agency Title: Arizona Best Real Estate

Estimate Your Payment
Estimated Payment
$ 1,596.23 per month $1,246.32 Principal & Interest $186.58 Property Tax $163.33 Homeowner's InsuranceChange Payment Information
“All information should be verified by the recipient and none is
guaranteed as accurate by ARMLS”
Privacy Policy / DMCA Notice / ADA Accessibility


This site is hosted, designed and copyright
© 1994 - 2026 by
Delta Media Group, Inc. -- Patent Pending --
5173 W Muriel Drive | MLS# 7049755
This single family home located at 5173 W Muriel Drive, Glendale, AZ 85308 is currently listed for sale with an asking price of $560,000. This property was built in 1999 and has 4 bedrooms with 2193 sq. ft. W Muriel Drive is located in the TOUCHSTONE subdivision within the Deer Valley Unified District school district. Search TOUCHSTONE real estate on kwheaton.arizonabest.com today.