Kelly Wheaton

BEDS4
BATHS4
SQUARE FEET3,697
MLS#7048299
STATUSActive
PROPERTY TYPEResidential - Single Family
SUBDIVISIONRANCHO VENTURA TR 11
SCHOOLScottsdale Unified District
Property Description
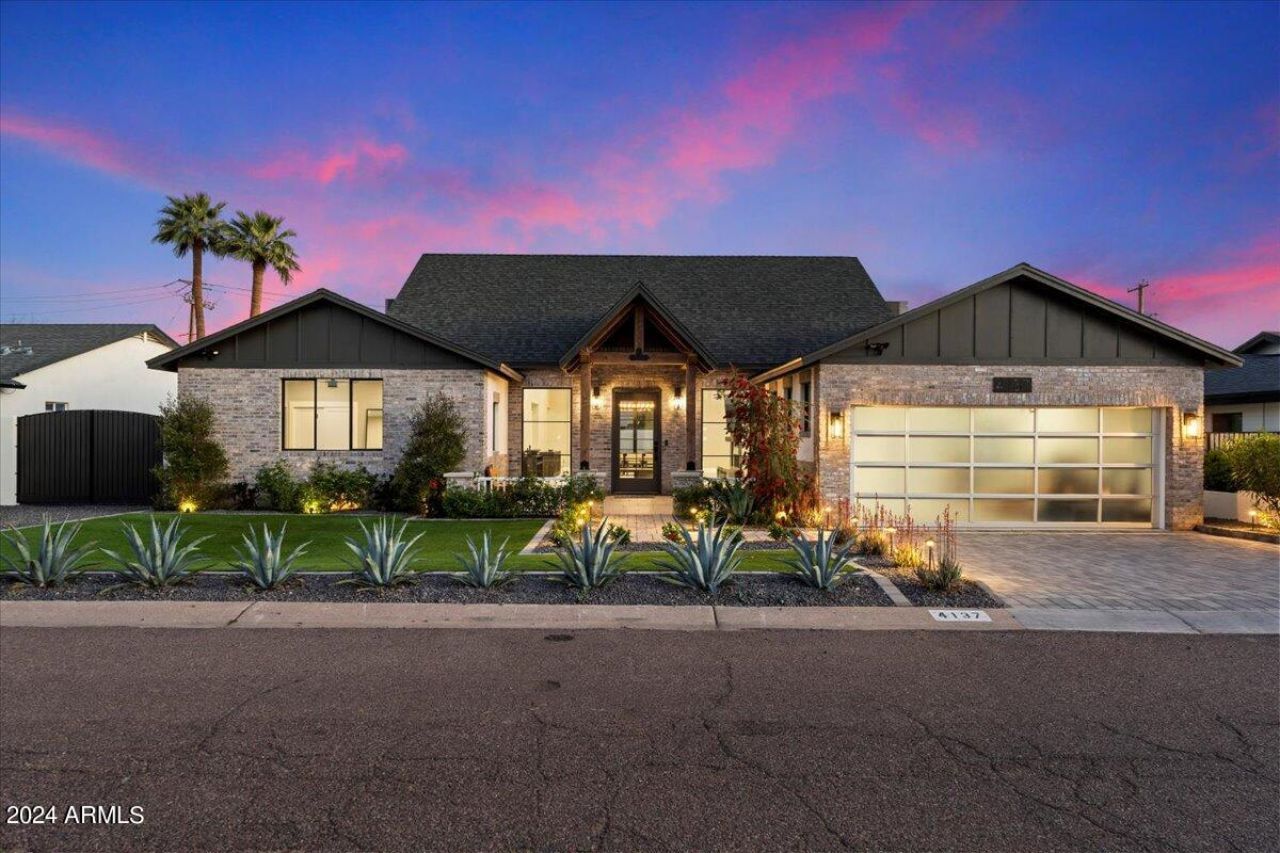
Reconstructed in 2022/2023, this home seamlessly blends modern luxury with timeless elegance, making it unrecognizable from its original 1952 design. As you approach, youll be greeted by easy-maintenance landscaping and a gated courtyard, setting the tone for the refined living experience within. Step through the wrought iron door into a spacious great room featuring a sliding pocket door, filling the space with natural light. The chefs kitchen, equipped with dual sinks and dishwashers, oversized island, and high-end appliances create the perfect setting for culinary creations and entertaining. A bonus room adds versatility. The main living areas boast vaulted ceilings, Restoration Hardware fixtures t/o, and a dramatic accent wall with a two-way fireplace.
Property Features
Property Type: Residential - Single Family
Cooling: Ceiling Fan(s), Central Air, Programmable Thmstat, EN
Fenced: Yes
Fireplaces: 2
Garage: 2
Heating: Natural Gas, ENERGY STAR Qualified Equipment
Lot Size: 0.22 Acres
Roof Type: Composition
Stories: 1.0
Taxes: $5,700
Year Built: 2024
Feature Descriptions
Assoc. Fee Includes: No Fees
Days on Site: 6
Exterior: Block, Wood Frame, Slump Block, Spray Foam Insulation
Exterior: Private Yard, Built-in Barbecue
Fireplace: Family Room, Two Way Fireplace, Gas, Exterior Fireplace
Flooring: Tile
Interior: Full Bth Master Bdrm, Separate Shwr & Tub, Double Vanity, Breakfast Bar, Kitchen Island, Walk-in Pantry, Non-laminate Counter, High Speed Internet, Vaulted Ceiling(s), No Interior Steps
Laundry: Engy Star (See Rmks), Inside, Gas Dryer Hookup
Parking: RV Access/Parking, RV Gated, Over Height Garage, Garage Door Opener, Direct Access, Electric Vehicle Charging Station(s)
Pool: Variable Speed Pump
Property Sub Type: Single Family Residence
Special View Info: Mountain(s)
Swimming Pool: Yes
Water: Public
Local Schools
High School: Arcadia High School
Middle School: Ingleside Middle School
Elementary School: Echo Canyon K-8
School District: Scottsdale Unified District
Listed By / Shown By
Listed By
Agency Name: RE/MAX Fine Properties
Shown By
Agent Name: Kelly Wheaton
Agent Phone: Cell: (480) 452-5355
Agency Title: Arizona Best Real Estate

Estimate Your Payment
Estimated Payment
$ 6,486.15 per month $5,314.65 Principal & Interest $475.00 Property Tax $696.50 Homeowner's InsuranceChange Payment Information
“All information should be verified by the recipient and none is
guaranteed as accurate by ARMLS”
Privacy Policy / DMCA Notice / ADA Accessibility


This site is hosted, designed and copyright
© 1994 - 2026 by
Delta Media Group, Inc. -- Patent Pending --
4137 E Earll Drive | MLS# 7048299
This single family home located at 4137 E Earll Drive, Phoenix, AZ 85018 is currently listed for sale with an asking price of $2,388,000. This property was built in 2024 and has 4 bedrooms with 3697 sq. ft. E Earll Drive is located in the RANCHO VENTURA TR 11 subdivision within the Scottsdale Unified District school district. Search RANCHO VENTURA TR 11 real estate on kwheaton.arizonabest.com today.