

Real Estate Agent Kelly Wheaton

Kelly Wheaton REALTOR®

Cell: (480) 452-5355
Contact

Sign up to have new listings emailed daily    Sign Up   Log In

Property Search My Home Finder Contact Me My Listings

3912 E Minton Circle, Mesa, AZ 85215

$2,100,000
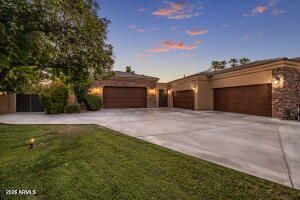
  • 3912 E Minton Circle, Mesa, AZ 85215 Main Photo

71 Photos

New to the Market Active
BEDS4 BATHS4 SQUARE FEET4,192 MLS#7075898
STATUSActive PROPERTY TYPEResidential - Single Family SUBDIVISIONVISTA ESTANCIA SCHOOLMesa Unified District

Property Description

8 CAR GARAGE sets the tone for this immaculately maintained custom estate on a premium cul-de-sac lot in gated Vista Estancia. Offering 4 bedrooms, 3.5 baths, a den and 4,100+ sq. ft., the home blends timeless luxury with extensive upgrades. Highlights include a complete new roof, expanded travertine flooring, remodeled primary bath with custom cabinetry and Crema Marfil marble, upgraded laundry room, smart wiring and extensive security system. The resort-style backyard has been completely rebuilt with refreshed landscaping, sport court, irrigation, accent lighting and an upgraded saltwater pool with new equipment, cool deck and slide. A rare property offering exceptional space, craftsmanship and pride of ownership.

3912 E Minton Circle | MLS# 7075898

This single family home located at 3912 E Minton Circle, Mesa, AZ 85215 is currently listed for sale with an asking price of $2,100,000. This property was built in 2001 and has 4 bedrooms with 4192 sq. ft. E Minton Circle is located in the VISTA ESTANCIA subdivision within the Mesa Unified District school district. Search VISTA ESTANCIA real estate on kwheaton.arizonabest.com today.

Property Features

Property Type: Residential - Single Family
Cooling: Ceiling Fan(s), Central Air, Heat Pump
Fenced: Yes
Fireplaces: 3
Garage: 8 car attached
Heating: Electric, Natural Gas
Lot Size: 0.81 Acres
Roof Type: Tile
Stories: 1.0
Taxes: $8,982
Year Built: 2001

Feature Descriptions

Assoc. Fee Includes: Maintenance Grounds, Street Maint
Community Features: Gated
Days on Site: 1
Exterior: Wood Frame, Blown Cellulose, Stone, Painted, Stucco, Sy
Exterior: Storage, Built-in Barbecue, RV Hookup
Fee HOA: 830/Quarterly
Fireplace: Family Room, Master Bedroom, Gas, Fire Pit
Flooring: Carpet, Stone
HOA Y/N: Yes
Interior: Full Bth Master Bdrm, Separate Shwr & Tub, Double Vanity, Tub with Jets, Eat-in Kitchen, Kitchen Island, Walk-in Pantry, Granite Counters, High Speed Internet, 9+ Flat Ceilings
Laundry: Washer Hookup, Inside
Parking: Over Height Garage, Extended Length Garage, Garage Door Opener, Attchd Gar Cabinets, Separate Strge Area, Gated, Attached Garage, Detached Garage
Pool: Fenced, Play Pool, Variable Speed Pump, Outdoor
Property Sub Type: Single Family Residence
Swimming Pool: Yes
Utilities: Natural Gas Connected
Water: Public

Local Schools

High School: Mountain View High School
Middle School: Stapley Junior High School
Elementary School: Ishikawa Elementary School
School District: Mesa Unified District

Listed By / Shown By

Listed By

Agency Name: Keller Williams Realty Phoenix
Agency Phone: 480-768-9333

Shown By

Agent Name: Kelly Wheaton
Agent Phone: Cell: (480) 452-5355
Agency Title: Arizona Best Real Estate

IDX logo

Estimate Your Payment

Estimated Payment

$ 6,034.69 per month $4,673.69 Principal & Interest $748.50 Property Tax $612.50 Homeowner's Insurance

Change Payment Information

%
years/fixed
yearly
yearly (est.)
(Payments are an estimate and may vary by lender)
Disclaimer: All information deemed reliable but not guaranteed. All properties are subject to prior sale, change or withdrawal. Neither listing broker(s) or information provider(s) shall be responsible for any typographical errors, misinformation, misprints and shall be held totally harmless. Listing(s) information is provided for consumers personal, non-commercial use and may not be used for any purpose other than to identify prospective properties consumers may be interested in purchasing. Information on this site was last updated 09/05/2026. The listing information on this page last changed on 09/05/2026. The data relating to real estate for sale on this website comes in part from the Internet Data Exchange program of Delta Media Group MLS (last updated Sat 09/05/2026 2:35:19 AM EST) or ARMLS (last updated Fri 09/04/2026 11:07:08 PM EST). Real estate listings held by brokerage firms other than Arizona Best Real Estate may be marked with the Internet Data Exchange logo and detailed information about those properties will include the name of the listing broker(s) when required by the MLS. All rights reserved.


“All information should be verified by the recipient and none is guaranteed as accurate by ARMLS”


Privacy Policy / DMCA Notice / ADA Accessibility