Kelly Wheaton

BEDS3
BATHS2
SQUARE FEET1,823
MLS#7049085
STATUSActive
PROPERTY TYPEResidential - Single Family
SUBDIVISIONSUN LAKES 17
SCHOOLChandler Unified District #80
Property Description
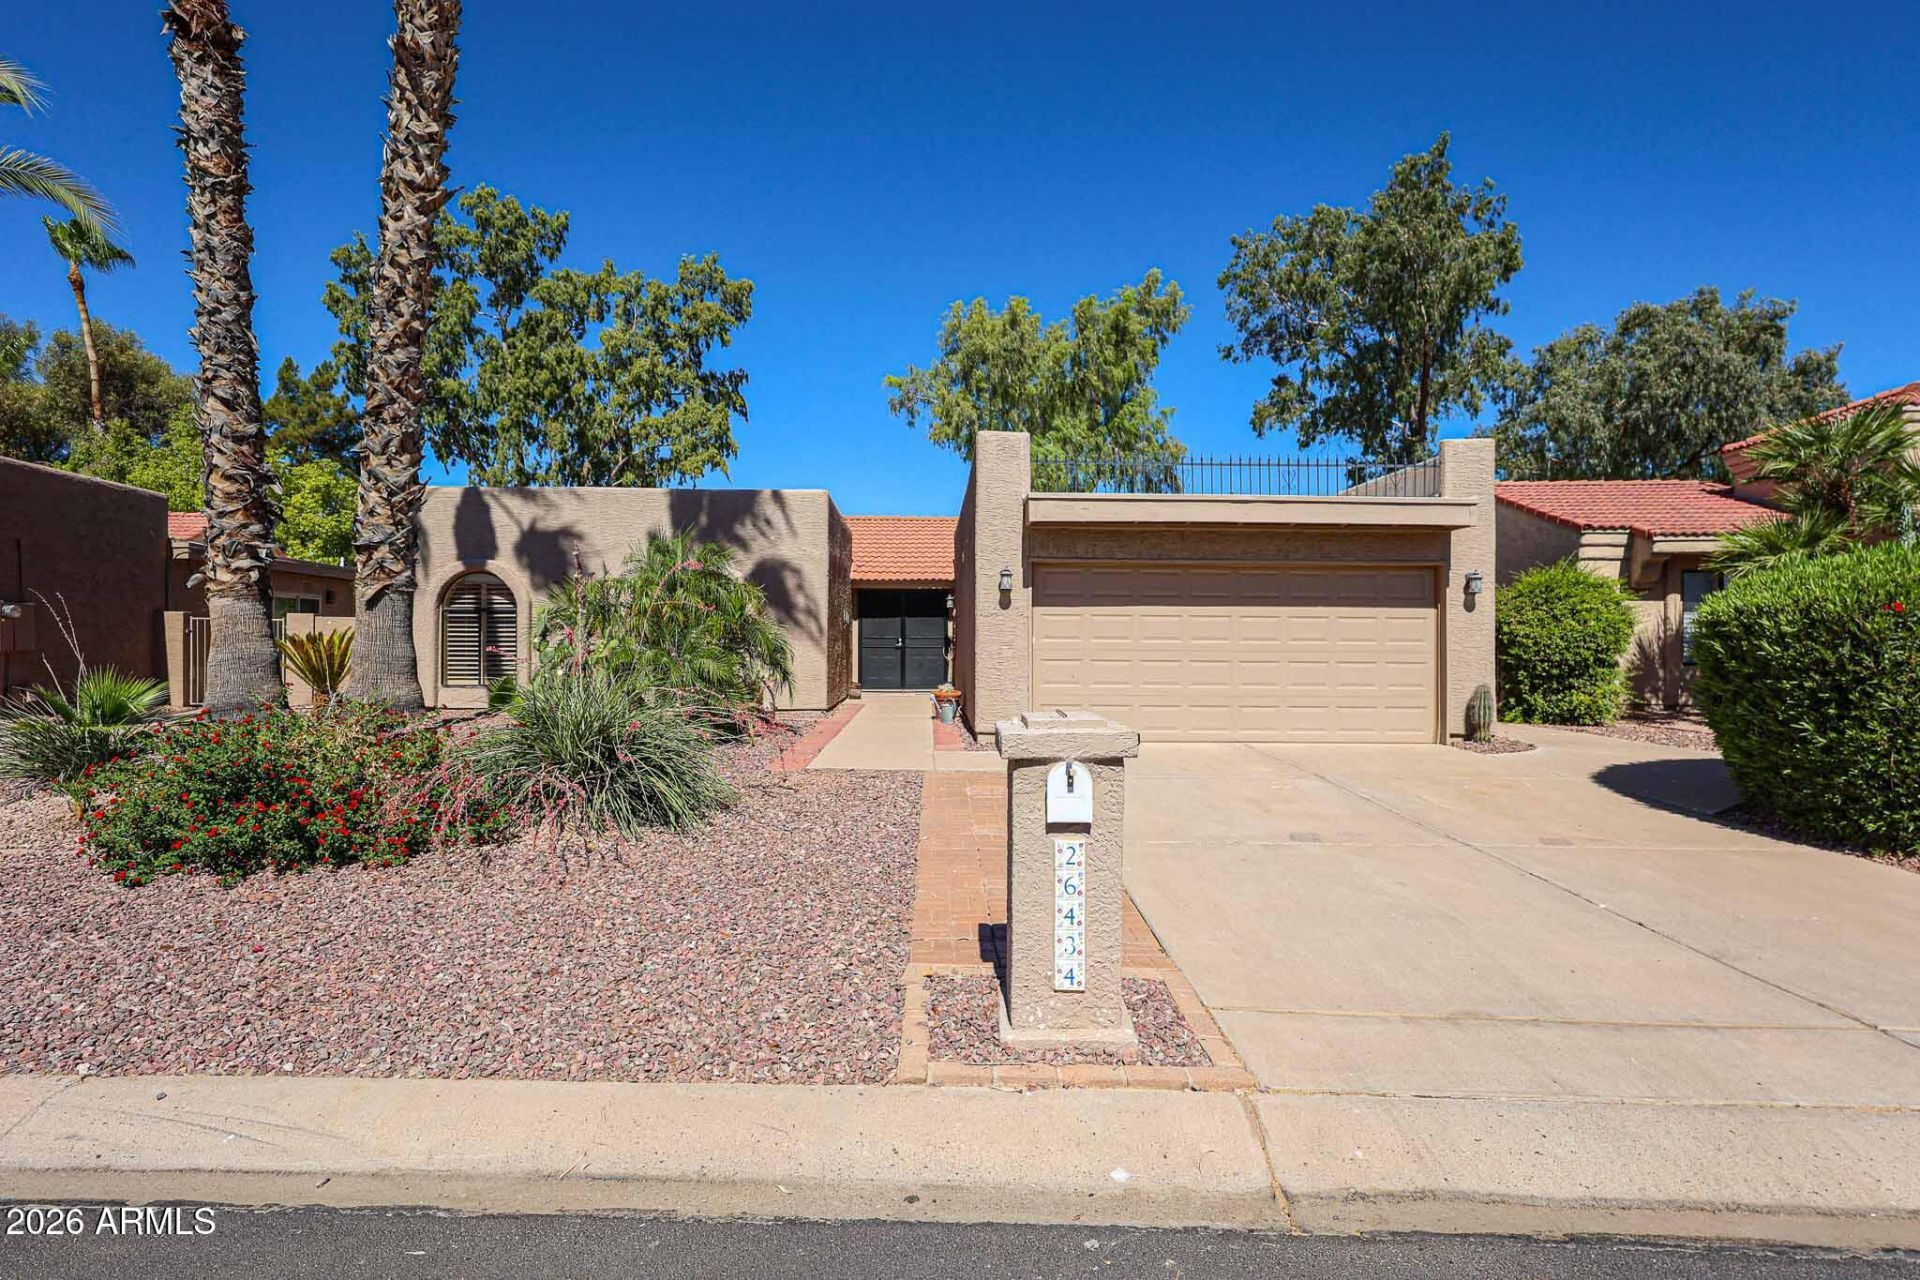
Beautifully updated Alameda Model with an Amazing Lake View. 3 bedrooms and 2 baths, Beautiful entry with a vaulted great room lined with windows showcasing an amazing view of the water. The open kitchen features tall cabinets, eat in dinette, granite counters and stainless applicances. The spacious master bedroom features a sitting area, large closet, custom master bathroom with walk in shower, linen closet and granite counters . The guest bath features a walk in shower and granite counter. 2 car garage with epoxy flooring and new storage cabinets. Newer A/C, WH and Roof recently repaired and recoated w/warranties. Enjoy the sunsets from the covered back patio overlooking the amazing water view. THIS REMODELED HOME IS A MUST SEE!
Property Features
Property Type: Residential - Single Family
Cooling: Ceiling Fan(s), Central Air, Programmable Thmstat, He
Fenced: Yes
Garage: 2
Heating: Electric, Heat Pump
Home Style: Ranch, Other
Lot Size: 0.17 Acres
Roof Type: Rolled/Hot Mop, Reflective Coating
Stories: 1.0
Taxes: $2,443
Year Built: 1983
Feature Descriptions
Assoc. Fee Includes: Maintenance Grounds, Street Maint
Community Features: Lake, Community Laundry, Coin-Op Laundry, Community Spa, Community Spa Htd, Golf, Near Bus Stop, Tennis Court(s), Biking/Walking Path, Clubhouse, Community Media Room, Fitness Center, Pickleball
Days on Site: 3
Exterior: Wood Frame, Painted, Stucco
Fee HOA: 153.5/Monthly
Flooring: Carpet, Tile
HOA Y/N: Yes
Interior: 3/4 Bath Master Bdrm, Double Vanity, Eat-in Kitchen, Breakfast Bar, Pantry, Granite Counters, High Speed Internet, Vaulted Ceiling(s)
Laundry: Washer Hookup, Inside, Gas Dryer Hookup
Parking: Garage Door Opener, Direct Access, Attached Garage
Property Sub Type: Single Family Residence
Special View Info: Lake
Utilities: Phone Available
Water: Pvt Water Company
Local Schools
High School: Hamilton High School
Middle School: Bogle Junior High School
Elementary School: Ira A. Fulton Elementary
School District: Chandler Unified District #80
Listed By / Shown By
Listed By
Agency Name: Realty ONE Group
Agency Phone: 480-321-8100
Shown By
Agent Name: Kelly Wheaton
Agent Phone: Cell: (480) 452-5355
Agency Title: Arizona Best Real Estate

Estimate Your Payment
Estimated Payment
$ 1,587.81 per month $1,223.84 Principal & Interest $203.58 Property Tax $160.39 Homeowner's InsuranceChange Payment Information
“All information should be verified by the recipient and none is
guaranteed as accurate by ARMLS”
Privacy Policy / DMCA Notice / ADA Accessibility


This site is hosted, designed and copyright
© 1994 - 2026 by
Delta Media Group, Inc. -- Patent Pending --
26434 S Cedarcrest Drive | MLS# 7049085
This single family home located at 26434 S Cedarcrest Drive, Sun Lakes, AZ 85248 is currently listed for sale with an asking price of $549,900. This property was built in 1983 and has 3 bedrooms with 1823 sq. ft. S Cedarcrest Drive is located in the SUN LAKES 17 subdivision within the Chandler Unified District #80 school district. Search SUN LAKES 17 real estate on kwheaton.arizonabest.com today.