Kelly Wheaton

BEDS2
BATHS2
SQUARE FEET1,384
MLS#7049708
STATUSActive
PROPERTY TYPEResidential - Single Family
SUBDIVISIONSUN LAKES UNIT 8
SCHOOLChandler Unified District #80
Property Description
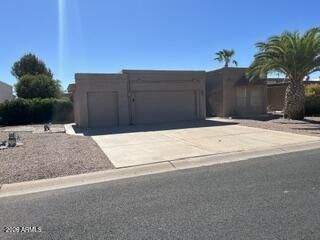
This well maintained Toltec Model offers 2 2 generously sized Master bedrooms w/skylights in each bath, L-shaped great room, cozy dinette, dedicated laundry w/storage. Enjoy the great outdoor living with a expanded wrap around patio, large yard with mature fruit trees, flower garden, low maintenance ground cover and the privacy of noneighbors behind you. There is a 2-car garage w/storage plus a golf cart garage/workshop. The roof has been recently repaired/recoated w/warranty. This Home is a MUST SEE! Dont let it pass you by.
Property Features
Property Type: Residential - Single Family
Cooling: Ceiling Fan(s), Central Air, Programmable Thmstat, He
Fenced: Yes
Garage: 3
Heating: Electric, Forced Air, Heat Pump
Home Style: Territorial/Santa Fe
Lot Size: 0.16 Acres
Roof Type: Foam, Rolled/Hot Mop, Reflective Coating
Stories: 1.0
Taxes: $1,879
Year Built: 1979
Feature Descriptions
Assoc. Fee Includes: Maintenance Grounds
Community Features: Lake, Community Laundry, Coin-Op Laundry, Community Spa, Community Spa Htd, Golf, Tennis Court(s), Biking/Walking Path, Clubhouse, Community Media Room
Days on Site: 3
Exterior: Wood Frame, Stucco
Exterior: Storage
Fee HOA: 153.5/Monthly
Flooring: Carpet, Tile
HOA Y/N: Yes
Interior: 3/4 Bath Master Bdrm, Double Vanity, Eat-in Kitchen, Breakfast Bar, Laminate Counters, High Speed Internet
Laundry: Washer Hookup, Inside, Gas Dryer Hookup
Parking: Golf Cart Garage, Garage Door Opener, Attached Garage
Property Sub Type: Single Family Residence
Spa: Yes
Spa: Heated
Utilities: Phone Connected
Water: Pvt Water Company
Local Schools
High School: Hamilton High School
Middle School: Bogle Junior High School
Elementary School: Ira A. Fulton Elementary
School District: Chandler Unified District #80
Listed By / Shown By
Listed By
Agency Name: Realty ONE Group
Agency Phone: 480-321-8100
Shown By
Agent Name: Kelly Wheaton
Agent Phone: Cell: (480) 452-5355
Agency Title: Arizona Best Real Estate

Estimate Your Payment
Estimated Payment
$ 911.50 per month $667.45 Principal & Interest $156.58 Property Tax $87.47 Homeowner's InsuranceChange Payment Information
“All information should be verified by the recipient and none is
guaranteed as accurate by ARMLS”
Privacy Policy / DMCA Notice / ADA Accessibility


This site is hosted, designed and copyright
© 1994 - 2026 by
Delta Media Group, Inc. -- Patent Pending --
25661 S Ontario Drive | MLS# 7049708
This single family home located at 25661 S Ontario Drive, Sun Lakes, AZ 85248 is currently listed for sale with an asking price of $299,900. This property was built in 1979 and has 2 bedrooms with 1384 sq. ft. S Ontario Drive is located in the SUN LAKES UNIT 8 subdivision within the Chandler Unified District #80 school district. Search SUN LAKES UNIT 8 real estate on kwheaton.arizonabest.com today.