Kelly Wheaton

BEDS4
BATHS2
SQUARE FEET2,149
MLS#7047478
STATUSActive
PROPERTY TYPEResidential - Single Family
SUBDIVISIONPETERSON FARMS UNIT 2
SCHOOLChandler Unified District #80
Property Description
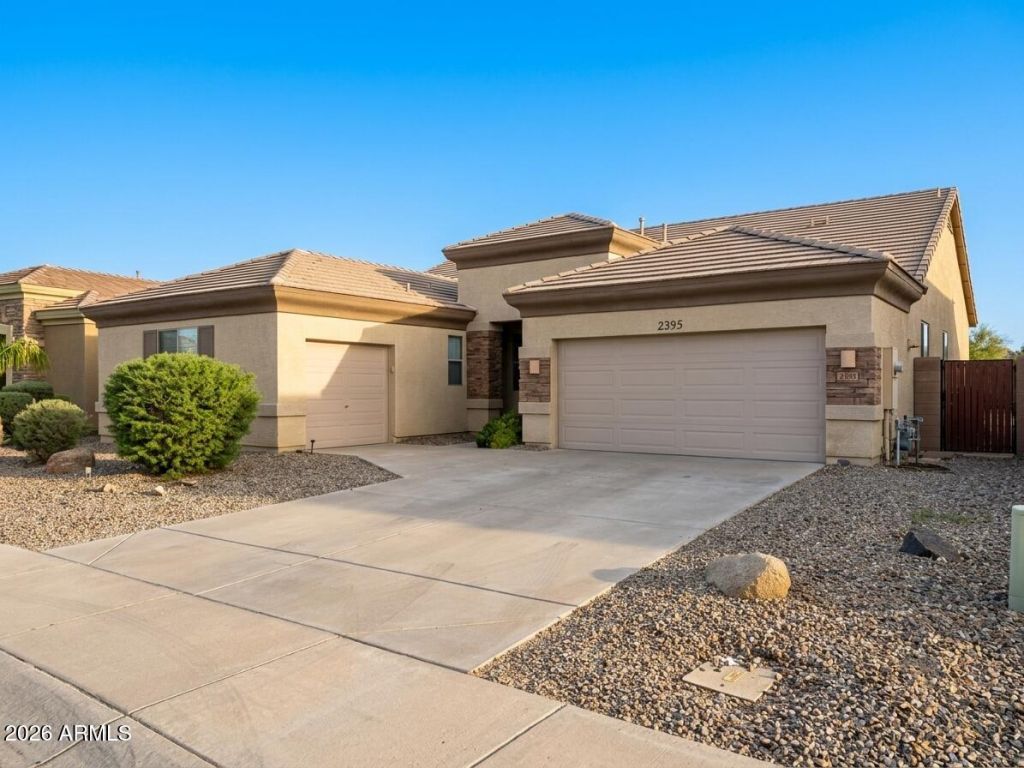
Seller offers assistance toward buyer closing costs and possible rate buy-down to reduce monthly payment. Highly sought-after Peterson Farms! This beautifully maintained Chandler home offers 2,149 sq ft with 4 bedrooms, 2 baths, a den/optional 4th bedroom, and a spacious 3-car garage. Situated on a premium oversized lot with no rear neighbors, this home offers privacy, open views, and exceptional curb appeal. Inside, enjoy an open-concept split floor plan with soaring ceilings, upgraded flooring, fresh interior paint, updated lighting, and abundant natural light. The chefs kitchen features upgraded cabinetry, Corian counters, newer appliances, and a large island perfect for entertaining. Minutes from Loop 202, top-rated Chandler schools, shopping, dining, and major employer
Property Features
Property Type: Residential - Single Family
Cooling: Central Air
Fenced: Yes
Garage: 3
Heating: Natural Gas
Lot Size: 0.21 Acres
Roof Type: Tile
Stories: 1.0
Taxes: $2,116
Year Built: 2003
Feature Descriptions
Assoc. Fee Includes: No Fees
Days on Site: 4
Exterior: Wood Frame, Painted, Stucco
Fee HOA: 330/Quarterly
Flooring: Carpet, Vinyl
HOA Y/N: Yes
Interior: Full Bth Master Bdrm, Separate Shwr & Tub, Double Vanity, Eat-in Kitchen, Kitchen Island, Non-laminate Counter, High Speed Internet
Laundry: Inside
Parking: Garage Door Opener, Direct Access
Property Sub Type: Single Family Residence
Water: Public
Local Schools
High School: Perry High School
Middle School: Haley Elementary
Elementary School: Haley Elementary
School District: Chandler Unified District #80
Listed By / Shown By
Listed By
Agency Name: Orchard Brokerage
Shown By
Agent Name: Kelly Wheaton
Agent Phone: Cell: (480) 452-5355
Agency Title: Arizona Best Real Estate

Estimate Your Payment
Estimated Payment
$ 1,661.50 per month $1,313.08 Principal & Interest $176.33 Property Tax $172.08 Homeowner's InsuranceChange Payment Information
“All information should be verified by the recipient and none is
guaranteed as accurate by ARMLS”
Privacy Policy / DMCA Notice / ADA Accessibility


This site is hosted, designed and copyright
© 1994 - 2026 by
Delta Media Group, Inc. -- Patent Pending --
2395 S Whetstone Place | MLS# 7047478
This single family home located at 2395 S Whetstone Place, Chandler, AZ 85286 is currently listed for sale with an asking price of $590,000. This property was built in 2003 and has 4 bedrooms with 2149 sq. ft. S Whetstone Place is located in the PETERSON FARMS UNIT 2 subdivision within the Chandler Unified District #80 school district. Search PETERSON FARMS UNIT 2 real estate on kwheaton.arizonabest.com today.