Kelly Wheaton

BEDS3
BATHS2
SQUARE FEET2,804
MLS#7036156
STATUSActive
PROPERTY TYPEResidential - Single Family
SUBDIVISIONLookout Mountainside
SCHOOLParadise Valley Unified District
Property Description
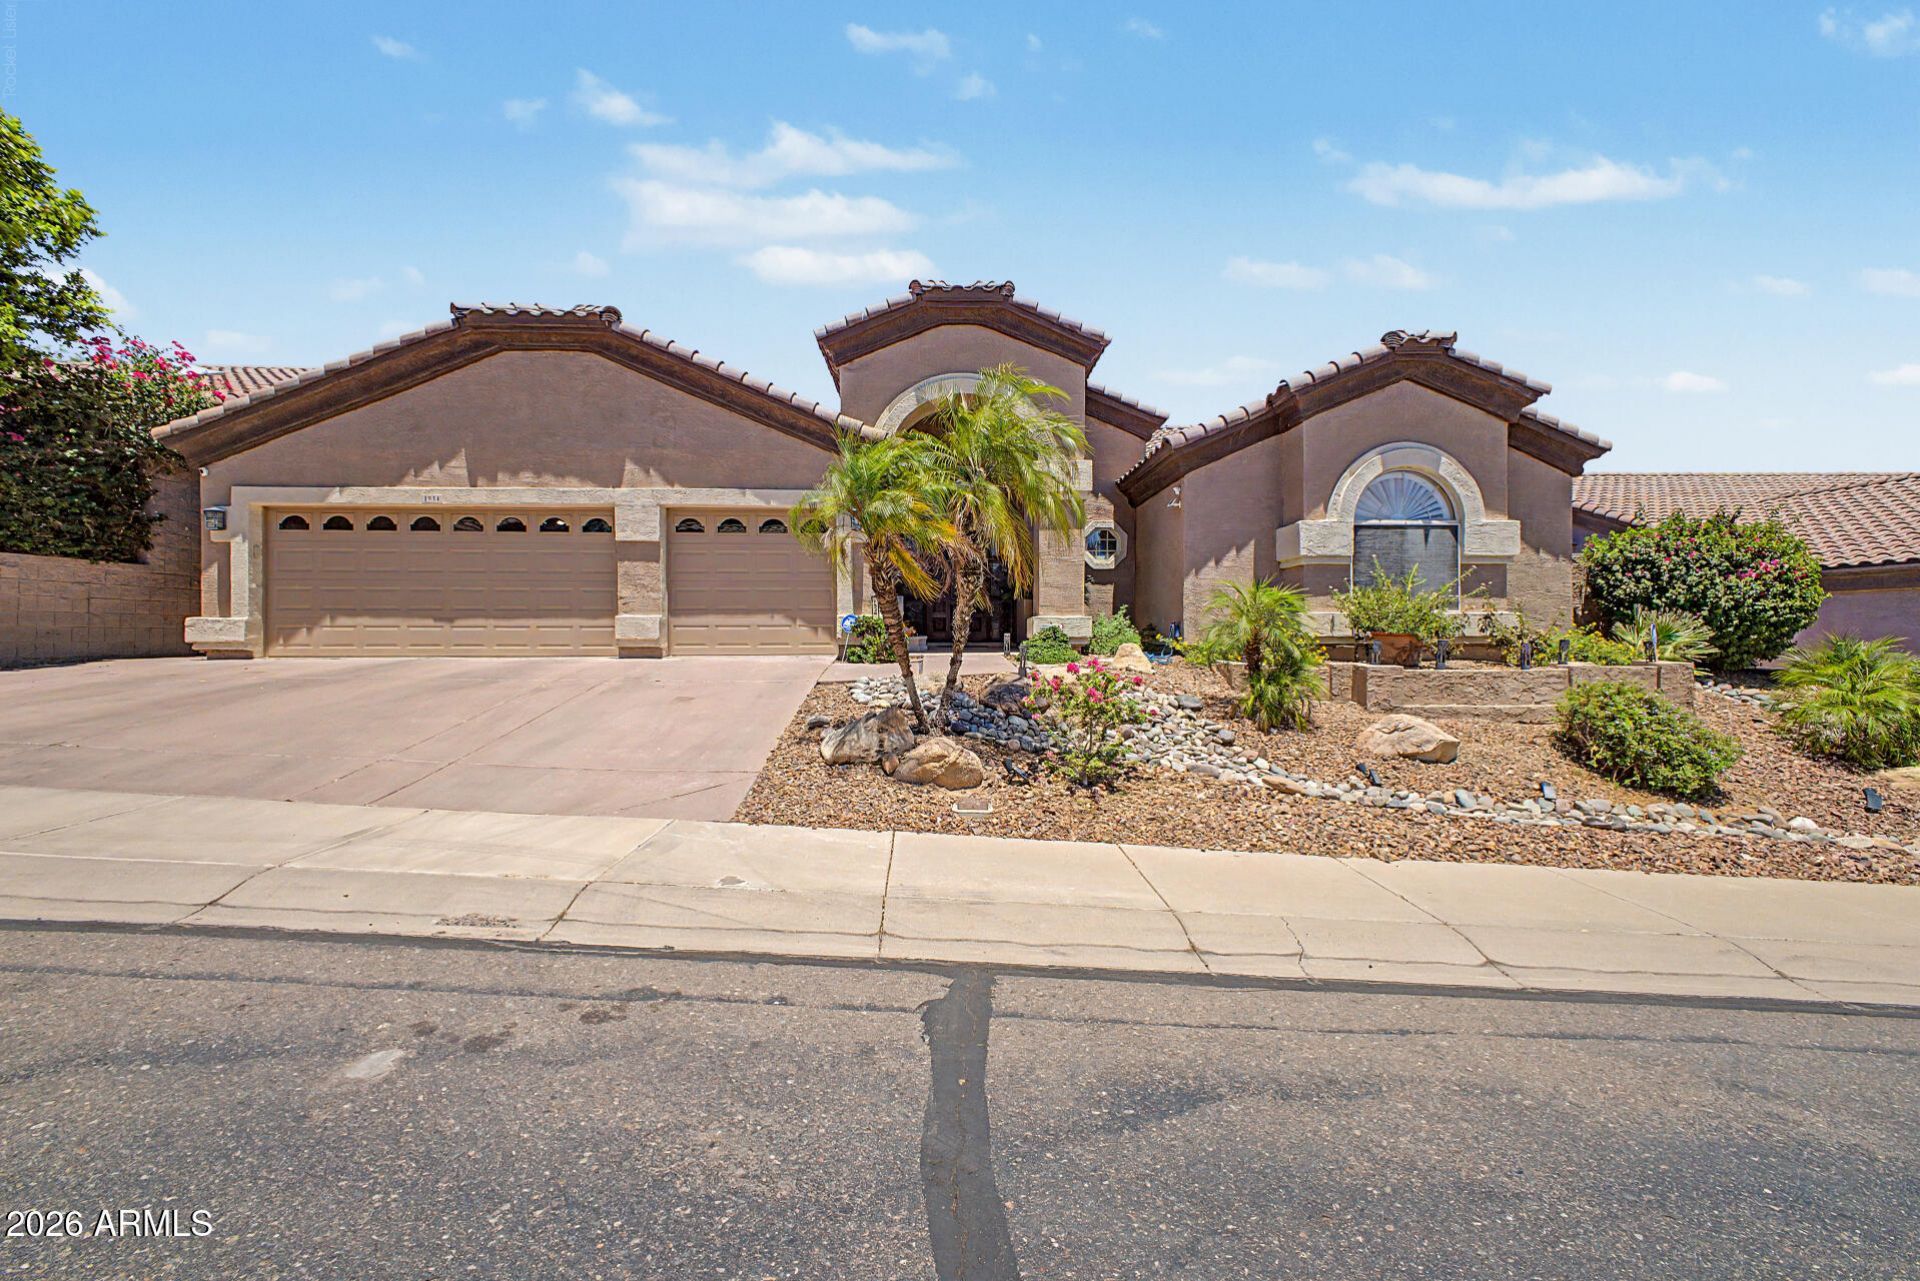
Your dream home is finally here! Located in secluded gated community of Lookout Mountainside with gorgeous mountain views! This stunning residence features a 3-car garage and a low-maintenance desert landscape for excellent curb appeal. Fall in love with the captivating open layout with soaring vaulted ceilings, skylights for abundant natural light, shutters, durable tile flooring, and an inviting fireplace. The spotless chefs kitchen comes with granite counters, ample maple cabinetry with crown molding, a mosaic tile backsplash, stainless steel appliances, a walk-in pantry, and an island with a breakfast bar. The primary suite boasts soft carpeting, shutters, a sitting nook, an ensuite with double vanities, a jetted tub, and a walk-in closet. Imagine enchanting evenings
Property Features
Property Type: Residential - Single Family
Cooling: Ceiling Fan(s), Central Air
Fenced: Yes
Fireplaces: 1
Garage: 3 car attached
Heating: Electric
Home Style: Contemporary
Lot Size: 0.22 Acres
Roof Type: Tile
Stories: 1.0
Taxes: $3,906
Year Built: 1997
Feature Descriptions
Assoc. Fee Includes: Maintenance Grounds, Street Maint
Community Features: Gated
Days on Site: 12
Exterior: Built-in Barbecue
Exterior: Wood Frame, Painted, Stucco
Fee HOA: 650/Semi-Annually
Fireplace: Family Room, Gas
Flooring: Carpet, Tile
HOA Y/N: Yes
Interior: Full Bth Master Bdrm, Separate Shwr & Tub, Double Vanity, Tub with Jets, Eat-in Kitchen, Breakfast Bar, Pantry, Kitchen Island, Non-laminate Counter, Vaulted Ceiling(s), Central Vacuum, No Interior Steps
Laundry: Inside
Parking: Garage Door Opener, Attchd Gar Cabinets
Property Sub Type: Single Family Residence
Special View Info: City Lights, Mountain(s)
Water: Public
Local Schools
High School: North Canyon High School
Middle School: Shea Middle School
Elementary School: Hidden Hills Elementary School
School District: Paradise Valley Unified District
Listed By / Shown By
Listed By
Agency Name: Realty Executives Arizona Territory
Agency Phone: 602-755-8556
Shown By
Agent Name: Kelly Wheaton
Agent Phone: Cell: (480) 452-5355
Agency Title: Arizona Best Real Estate

Estimate Your Payment
Estimated Payment
$ 2,339.29 per month $1,780.45 Principal & Interest $325.50 Property Tax $233.33 Homeowner's InsuranceChange Payment Information
“All information should be verified by the recipient and none is
guaranteed as accurate by ARMLS”
Privacy Policy / DMCA Notice / ADA Accessibility


This site is hosted, designed and copyright
© 1994 - 2026 by
Delta Media Group, Inc. -- Patent Pending --
1934 E Everett Drive | MLS# 7036156
This single family home located at 1934 E Everett Drive, Phoenix, AZ 85022 is currently listed for sale with an asking price of $800,000. This property was built in 1997 and has 3 bedrooms with 2804 sq. ft. E Everett Drive is located in the Lookout Mountainside subdivision within the Paradise Valley Unified District school district. Search Lookout Mountainside real estate on kwheaton.arizonabest.com today.