

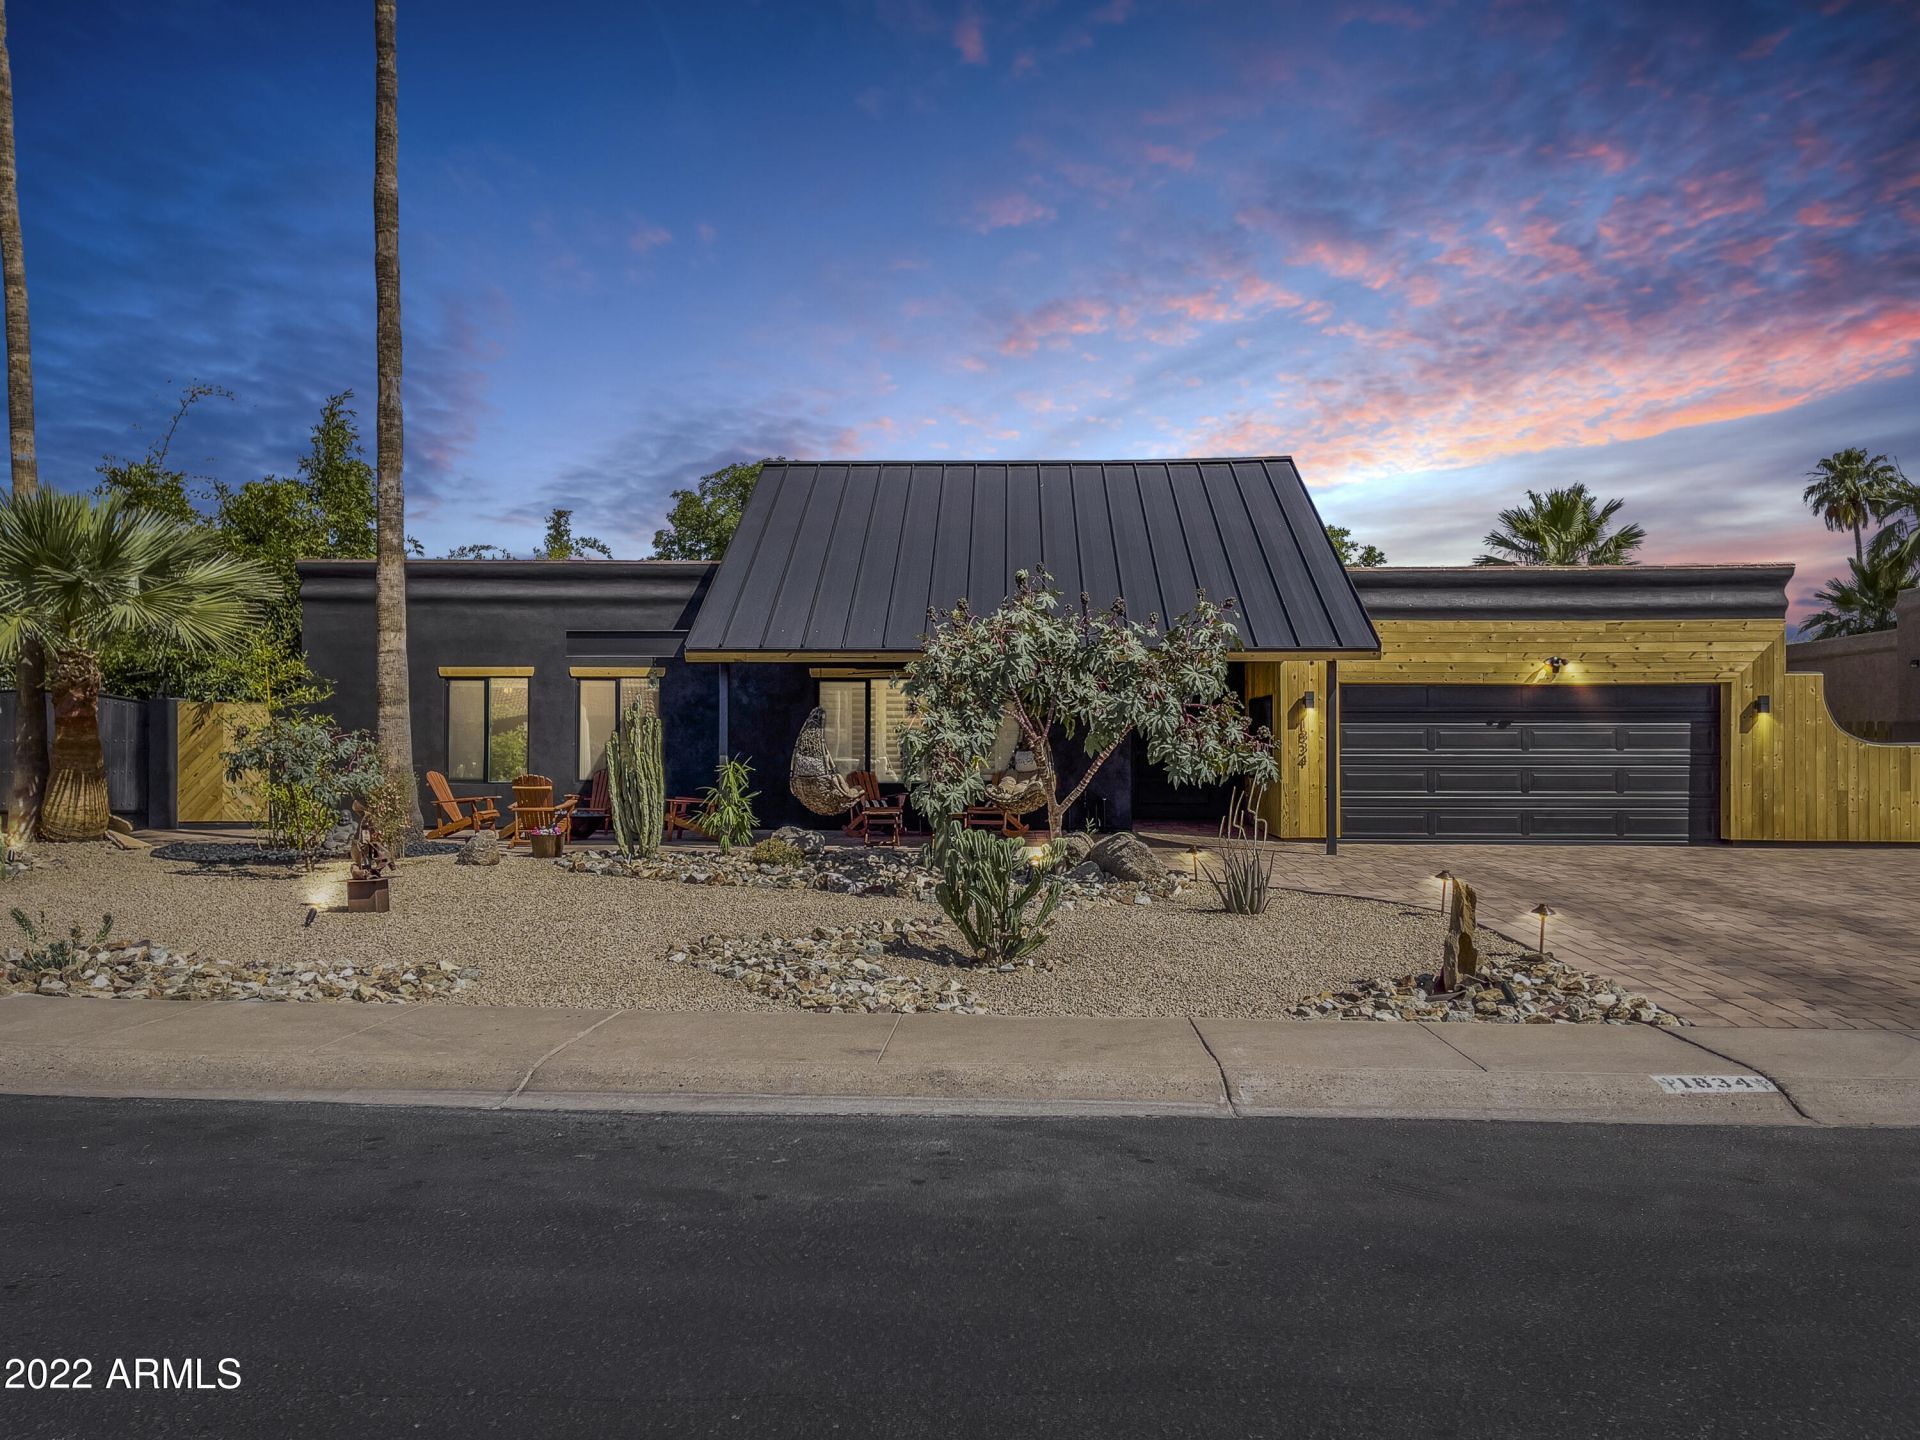
Entertainers Dream Home in the Heart of TempeRarely does a home deliver this level of design, function, and outdoor living. Positioned with easy access to the 101 and 60 freeways and minutes from premier shopping, this fully renovated property puts the entire Valley at your doorstep and then makes you never want to leave.Curb Appeal That Stops Traffic:Arrival sets the tone immediately. A serene zen front yard greets you, with pavers connecting the driveway and patio along the full perimeter of the home. Custom-treated wood cladding drapes the stucco exterior, a finish that genuinely stands apart in Arizona, leading your eye directly to a striking iron front door. The front patio offers multiple distinct entertaining zones, with a fire pit anchoring the left side alongside RV gate access.A Backyard Unlike Any Other:The outdoor experience here is total. A pavered side yard creates a shaded al fresco dining area, protected year-round by mature clumping bamboo that keeps the space cool even in summer. The dedicated BBQ zone, covered by a sail shade and designed with direct access to the gourmet kitchen, makes hosting effortless regardless of the season.Moving deeper into the backyard, pavers transition to flagstone winding through mature trees, fruit trees, and lush landscaping mulched with cedar to retain moisture. High-end artificial turf runs barefoot-comfortable from the house to a raised endless pool. Swim laps, float with a drink, or both. A commercial-grade misting system cools the entire yard without the sticky residue of a standard mister, and custom sail shades provide overhead coverage throughout. Renovated to a Different Standard:The homes infrastructure matches its aesthetics: upgraded electrical, new plumbing, dual-pane windows, a newer AC, metal roof, (the flat roof was recoated spring 2026), whole-house water purification, Wi-Fi smart switches, and skylights throughout for abundant natural light. An EV charger is installed in the garage. Custom tigerwood interior doors throughout.Four Bedrooms, All Purposeful:The primary suite is expansive, with a seating area featuring an electric fireplace and foldable iron doors that open directly to the backyard, blurring the line between inside and out. The primary bath is finished in Italian marble with a wet-room shower featuring dual shower panels and a double soaker tub. One guest bedroom includes a walk-in closet and slider access to the side patio. The fourth bedroom is fitted with a Murphy bed. Bedroom floors are wood-look tile for easy cleaning. Bedroom floors feature wood-look tile, combining the warmth of wood with easy maintenance.Three Bathrooms, Zero Compromises:All three bathrooms feature in-wall faucet, and Delta fixtures. The two secondary baths are finished in Turkish travertine with generous storage. The primary baths wet-room design is a genuine spa experience.Two Living Rooms:The front living room is anchored by Turkish travertine floors and a wood mosaic accent wall. The second living room features Spanish slate, an electric fireplace, and foldable iron doors that fully open the space to the backyard, making your entertaining square footage effectively limitless.A Gourmet Kitchen Built for a Chef:Two islands. Two waterfall-edge granite counters. A built-in coffee maker. Stainless GE Monogram double oven with built-in microwave. Induction cooktop for precision heat without an open flame. The layout was designed with entertaining in mind, including direct access to the outdoor BBQ area.Laundry Room and Pet Statio
Listed By
Agency Name: Noma Group Inc.
Agency Phone: 602-625-9357
Shown By
Agent Name: Kelly Wheaton
Agent Phone: Cell: (480) 452-5355
Agency Title: Arizona Best Real Estate

Estimated Payment
$ 3,050.62 per month $2,448.12 Principal & Interest $281.67 Property Tax $320.83 Homeowner's Insurance


“All information should be verified by the recipient and none is
guaranteed as accurate by ARMLS”


1834 E Riviera Drive | MLS# 7066525
This single family home located at 1834 E Riviera Drive, Tempe, AZ 85282 is currently listed for sale with an asking price of $1,099,999. This property was built in 1983 and has 4 bedrooms with 3197 sq. ft. E Riviera Drive is located in the MCCLINTOCK MANOR subdivision within the Tempe Union High School District school district. Search MCCLINTOCK MANOR real estate on kwheaton.arizonabest.com today.