Kelly Wheaton

BEDS5
BATHS5
SQUARE FEET3,982
MLS#7049103
STATUSActive
PROPERTY TYPEResidential - Single Family
SUBDIVISIONCHANDLER HEIGHTS CITRUS TRACT UNIT 3626
SCHOOLChandler Unified District #80
Property Description
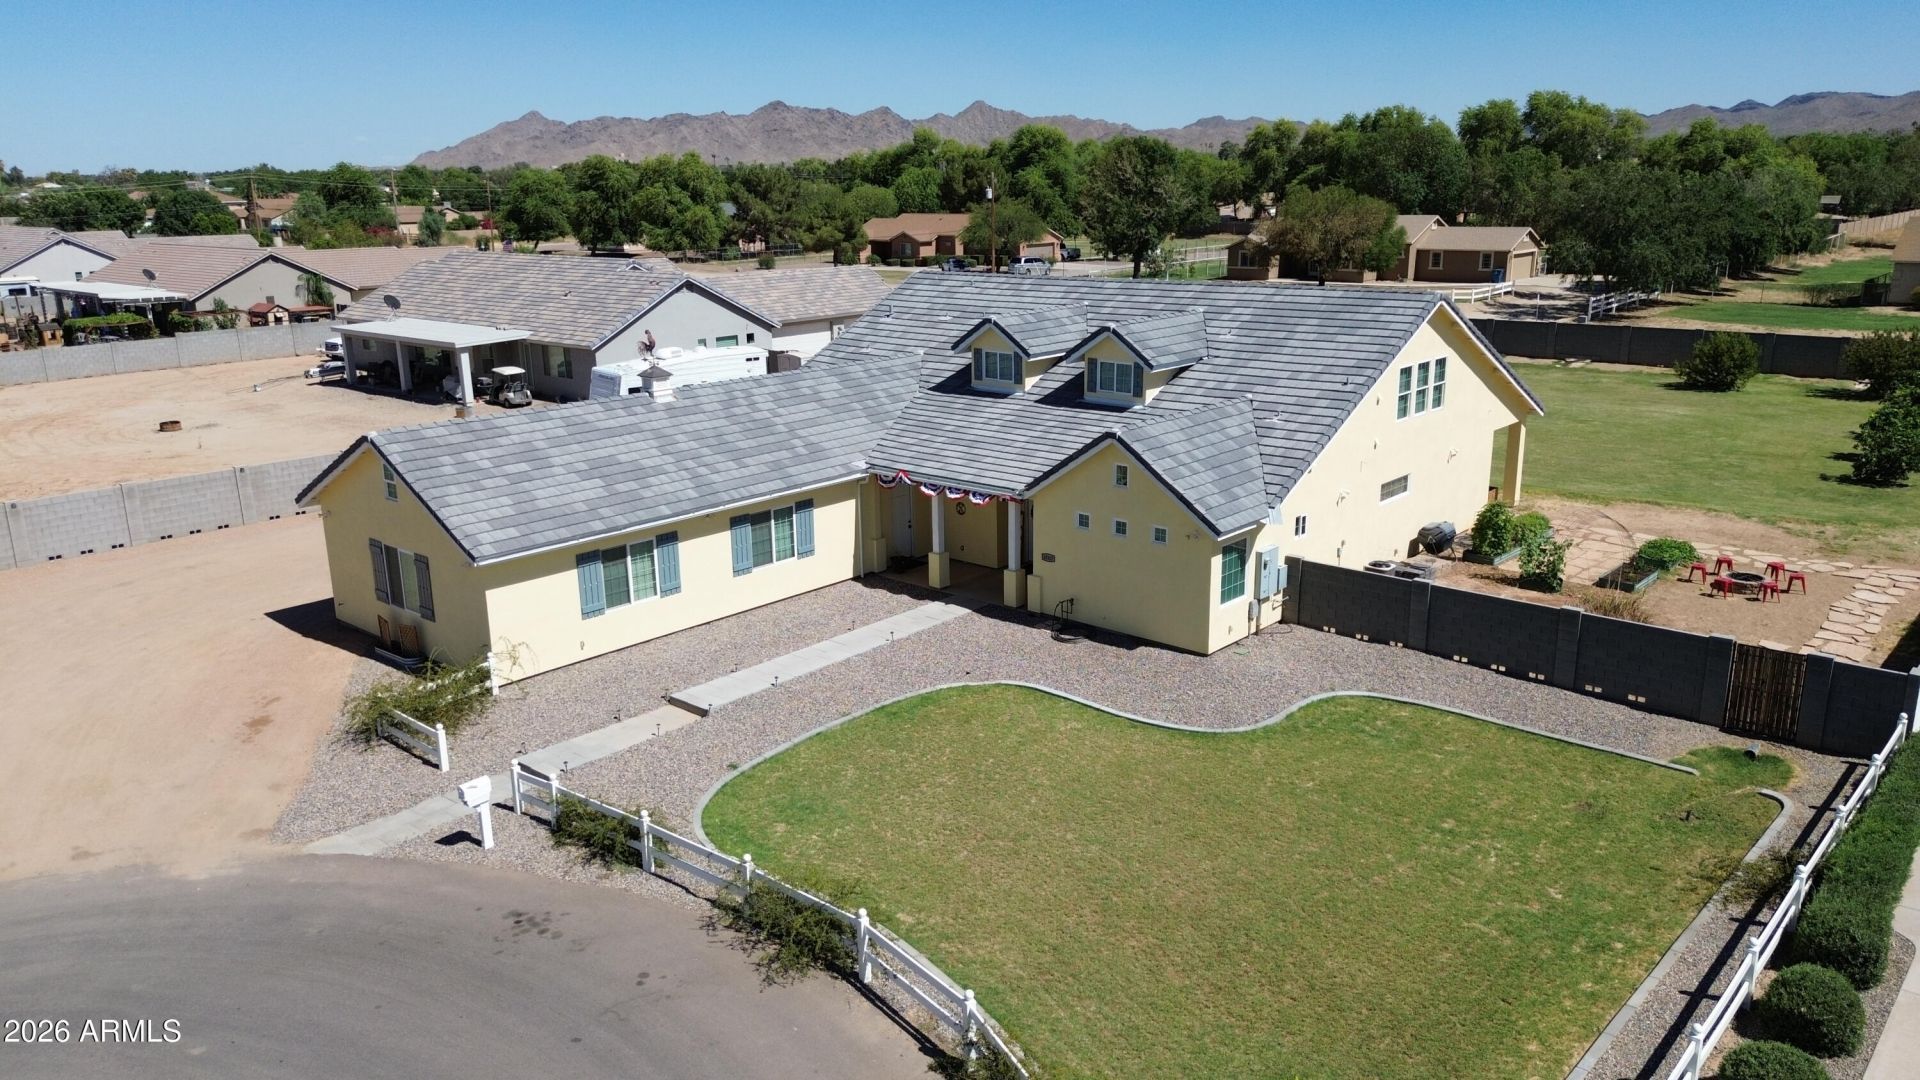
Charming 2-story American Farm House on private 0.85-acre cul-de-sac lot in Queen Creek with no HOA & San Tan Mountain views. Features 5 beds, 4.5 baths & flexible living. Main-level master boasts his/hers closets, soaking tub, separate laundry & multi-head jet shower. Gourmet kitchen has 2 ranges, built-in fridge/freezer, pot-filler, pebble ice & huge prep pantry with sink. Upper level offers more bedroom/bathroom/living space and is wired for surround sound, making it a perfect space for a game room & theater or a private apartment with its own entry, full kitchen and laundry closet. Energy-efficient 2x6 spray-foam construction & post-tension slab. Soft water & propane systems. 4-car garage + workshop, massive driveway & RV gate. Flood irrigation & Great neighborhood with block parties!
Property Features
Property Type: Residential - Single Family
Cooling: Ceiling Fan(s), Central Air
Fenced: Yes
Garage: 4
Heating: Electric
Home Style: See Remarks
Lot Size: 0.85 Acres
Roof Type: Tile
Stories: 2.0
Taxes: $4,135
Year Built: 2020
Feature Descriptions
Accessibility: Accessible Door â?? 32in+ Wide, Bath Roll-In Shower, Bath Raised Toilet
Assoc. Fee Includes: No Fees
Days on Site: 4
Exterior: Wood Frame, Stucco
Flooring: Carpet, Laminate, Tile
Interior: Full Bth Master Bdrm, Separate Shwr & Tub, Double Vanity, Pantry, Kitchen Island, Walk-in Pantry, Non-laminate Counter, Quartz Countertops, High Speed Internet, Master Downstairs, 9+ Flat Ceilings
Laundry: Washer Hookup, See Remarks
Parking: RV Access/Parking
Property Sub Type: Single Family Residence
Special View Info: Mountain(s)
Water: Pvt Water Company
Local Schools
High School: Dr. Camille Casteel High School
Middle School: Willie & Coy Payne Jr. High
Elementary School: Riggs Elementary
School District: Chandler Unified District #80
Listed By / Shown By
Listed By
Agency Name: Professional Real Estate Negotiators
Agency Phone: 480-684-3084
Shown By
Agent Name: Kelly Wheaton
Agent Phone: Cell: (480) 452-5355
Agency Title: Arizona Best Real Estate

Estimate Your Payment
Estimated Payment
$ 4,372.16 per month $3,560.91 Principal & Interest $344.58 Property Tax $466.67 Homeowner's InsuranceChange Payment Information
“All information should be verified by the recipient and none is
guaranteed as accurate by ARMLS”
Privacy Policy / DMCA Notice / ADA Accessibility


This site is hosted, designed and copyright
© 1994 - 2026 by
Delta Media Group, Inc. -- Patent Pending --
18107 E Indiana Avenue | MLS# 7049103
This single family home located at 18107 E Indiana Avenue, Queen Creek, AZ 85142 is currently listed for sale with an asking price of $1,600,000. This property was built in 2020 and has 5 bedrooms with 3982 sq. ft. E Indiana Avenue is located in the CHANDLER HEIGHTS CITRUS TRACT UNIT 3626 subdivision within the Chandler Unified District #80 school district. Search CHANDLER HEIGHTS CITRUS TRACT UNIT 3626 real estate on kwheaton.arizonabest.com today.