Kelly Wheaton

BEDS3
BATHS2
SQUARE FEET1,450
MLS#7049508
STATUSActive
PROPERTY TYPEResidential - Single Family
SUBDIVISIONNORTHERN FARMS
SCHOOLDysart Unified District
Property Description
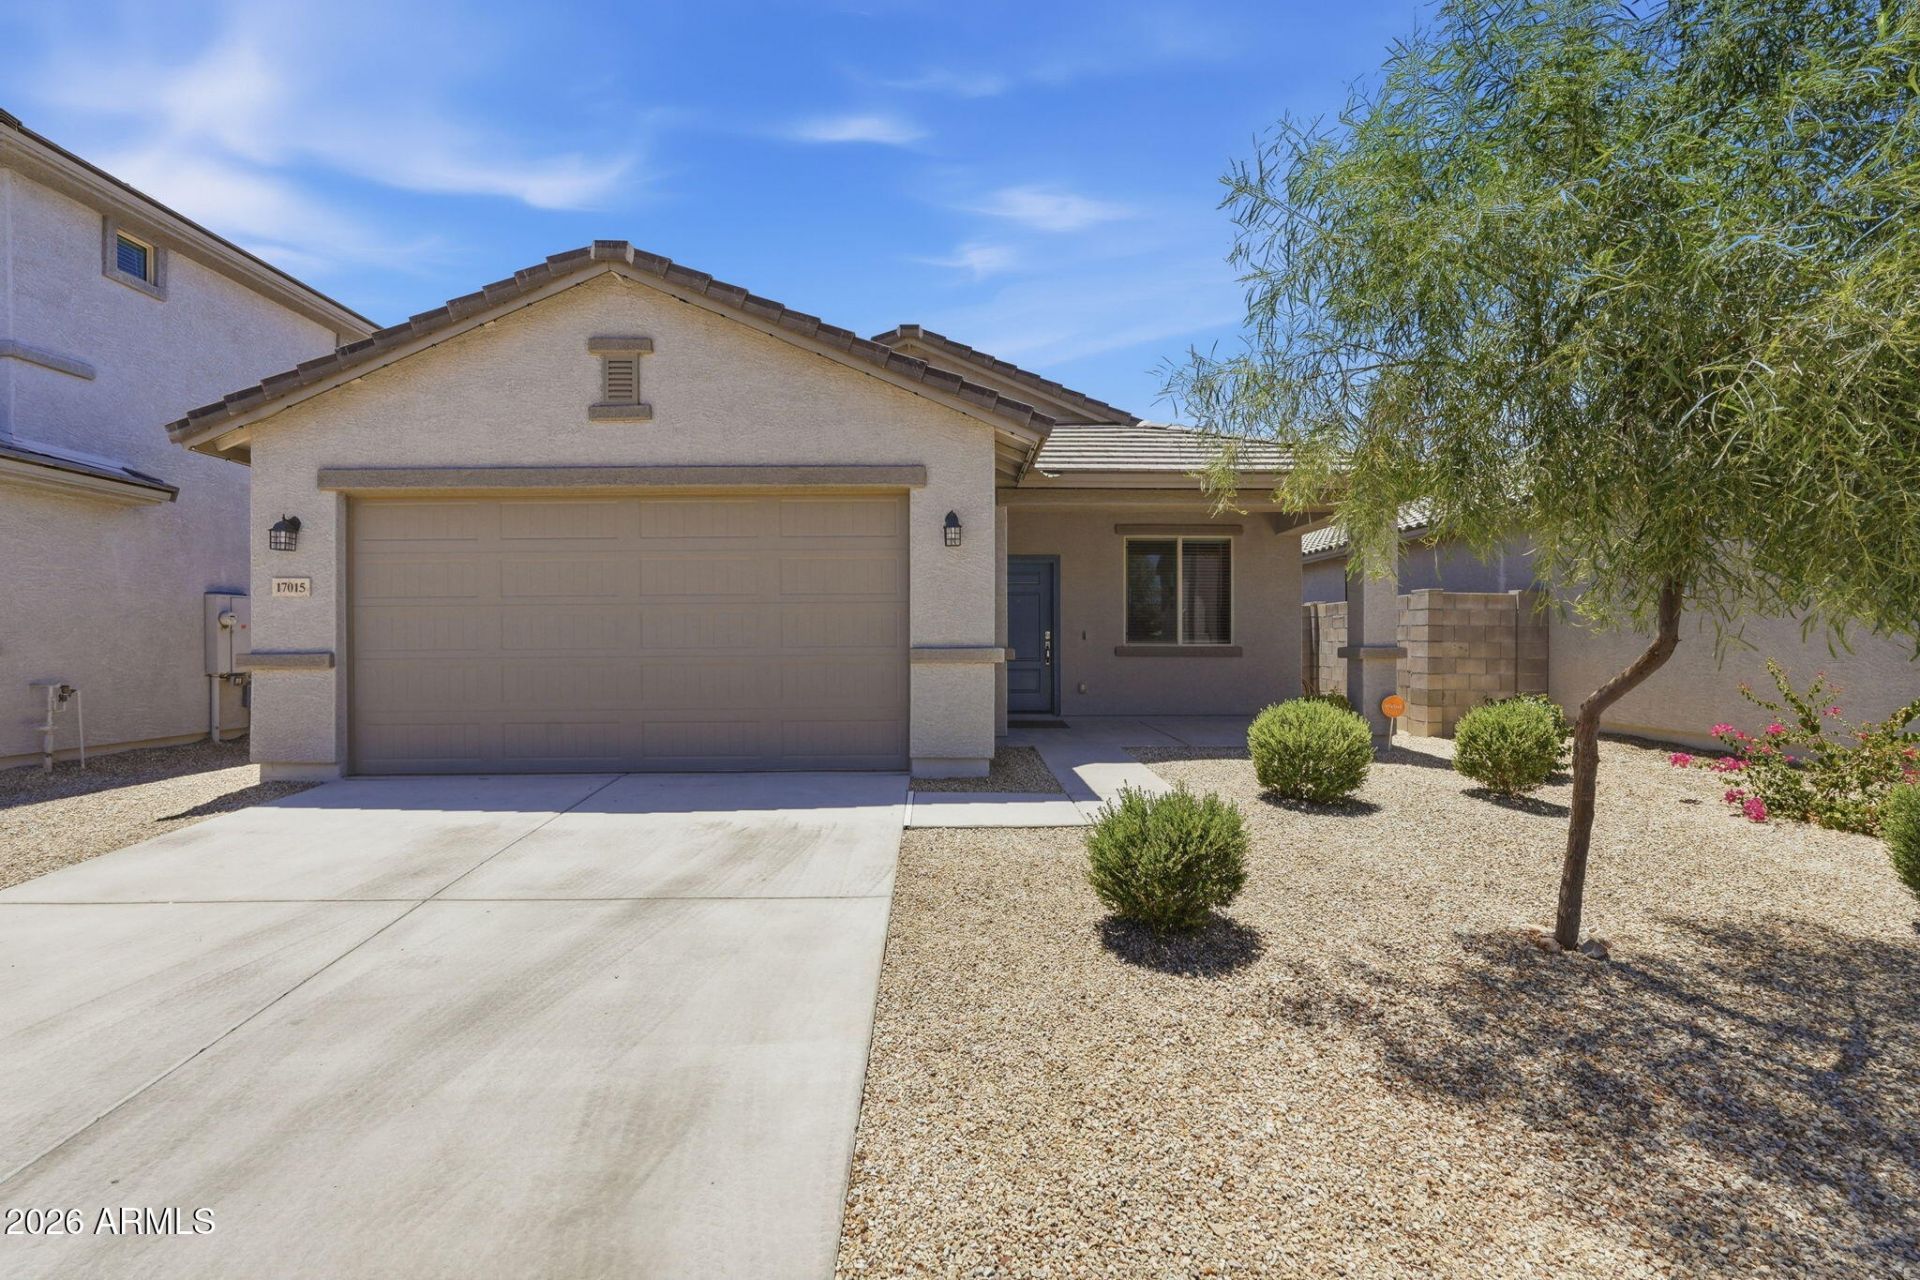
Nestled at the base of the picturesque White Tank Mountains in the highly desirable Northern Farms community, this stunning 3-bedroom, 2-bathroom home perfectly balances modern comfort with incredible energy efficiency. Step inside to an expansive, sun-drenched open layout featuring premium tile flooring, a crisp neutral palette, and abundant natural light. The chef-inspired kitchen boasts sleek shaker-style cabinetry, elegant tile backsplash, solid-surface countertops, stainless steel appliances, and a generous island perfect for entertaining.Unwind in the private primary retreat, complete with a spacious closet and a spa-like en-suite featuring dual sinks. Outside, the massive backyard features a cozy covered patio--ideal for your morning coffee or evening relaxation--with plenty of space to design your dream desert oasis. Best of all, equipped with solar panels, this home promises incredibly low power bills year-round. Welcome home!
Property Features
Property Type: Residential - Single Family
Cooling: Ceiling Fan(s), Central Air, Programmable Thmstat
Fenced: Yes
Garage: 2
Heating: Electric
Home Style: Ranch
Lot Size: 0.13 Acres
Roof Type: Tile
Stories: 1.0
Taxes: $1,227
Year Built: 2024
Feature Descriptions
Accessibility: Bath Lever Faucets, Lever Handles
Assoc. Fee Includes: Maintenance Grounds
Community Features: Playground, Biking/Walking Path
Days on Site: 4
Exterior: Private Yard
Exterior: Wood Frame, Painted, Stucco
Fee HOA: 93/Monthly
Flooring: Carpet, Tile
HOA Y/N: Yes
Interior: 3/4 Bath Master Bdrm, Double Vanity, Eat-in Kitchen, Breakfast Bar, Pantry, Kitchen Island, Non-laminate Counter, High Speed Internet, Smart Home, 9+ Flat Ceilings, No Interior Steps
Laundry: Washer Hookup, Inside
Parking: Garage Door Opener, Direct Access
Property Sub Type: Single Family Residence
Special View Info: Mountain(s)
Water: Pvt Water Company
Local Schools
High School: Shadow Ridge High School
Middle School: Mountain View
Elementary School: Mountain View
School District: Dysart Unified District
Listed By / Shown By
Listed By
Agency Name: Russ Lyon Sotheby's International Realty
Agency Phone: 480-750-7424
Shown By
Agent Name: Kelly Wheaton
Agent Phone: Cell: (480) 452-5355
Agency Title: Arizona Best Real Estate

Estimate Your Payment
Estimated Payment
$ 1,075.16 per month $860.18 Principal & Interest $102.25 Property Tax $112.73 Homeowner's InsuranceChange Payment Information
“All information should be verified by the recipient and none is
guaranteed as accurate by ARMLS”
Privacy Policy / DMCA Notice / ADA Accessibility


This site is hosted, designed and copyright
© 1994 - 2026 by
Delta Media Group, Inc. -- Patent Pending --
17015 W Butler Avenue | MLS# 7049508
This single family home located at 17015 W Butler Avenue, Waddell, AZ 85355 is currently listed for sale with an asking price of $386,500. This property was built in 2024 and has 3 bedrooms with 1450 sq. ft. W Butler Avenue is located in the NORTHERN FARMS subdivision within the Dysart Unified District school district. Search NORTHERN FARMS real estate on kwheaton.arizonabest.com today.