Kelly Wheaton

BEDS3
BATHS2
SQUARE FEET1,777
MLS#7050621
STATUSActive
PROPERTY TYPEResidential - Single Family
SUBDIVISIONSTONEBRIDGE MANOR
SCHOOLDysart Unified District
Property Description
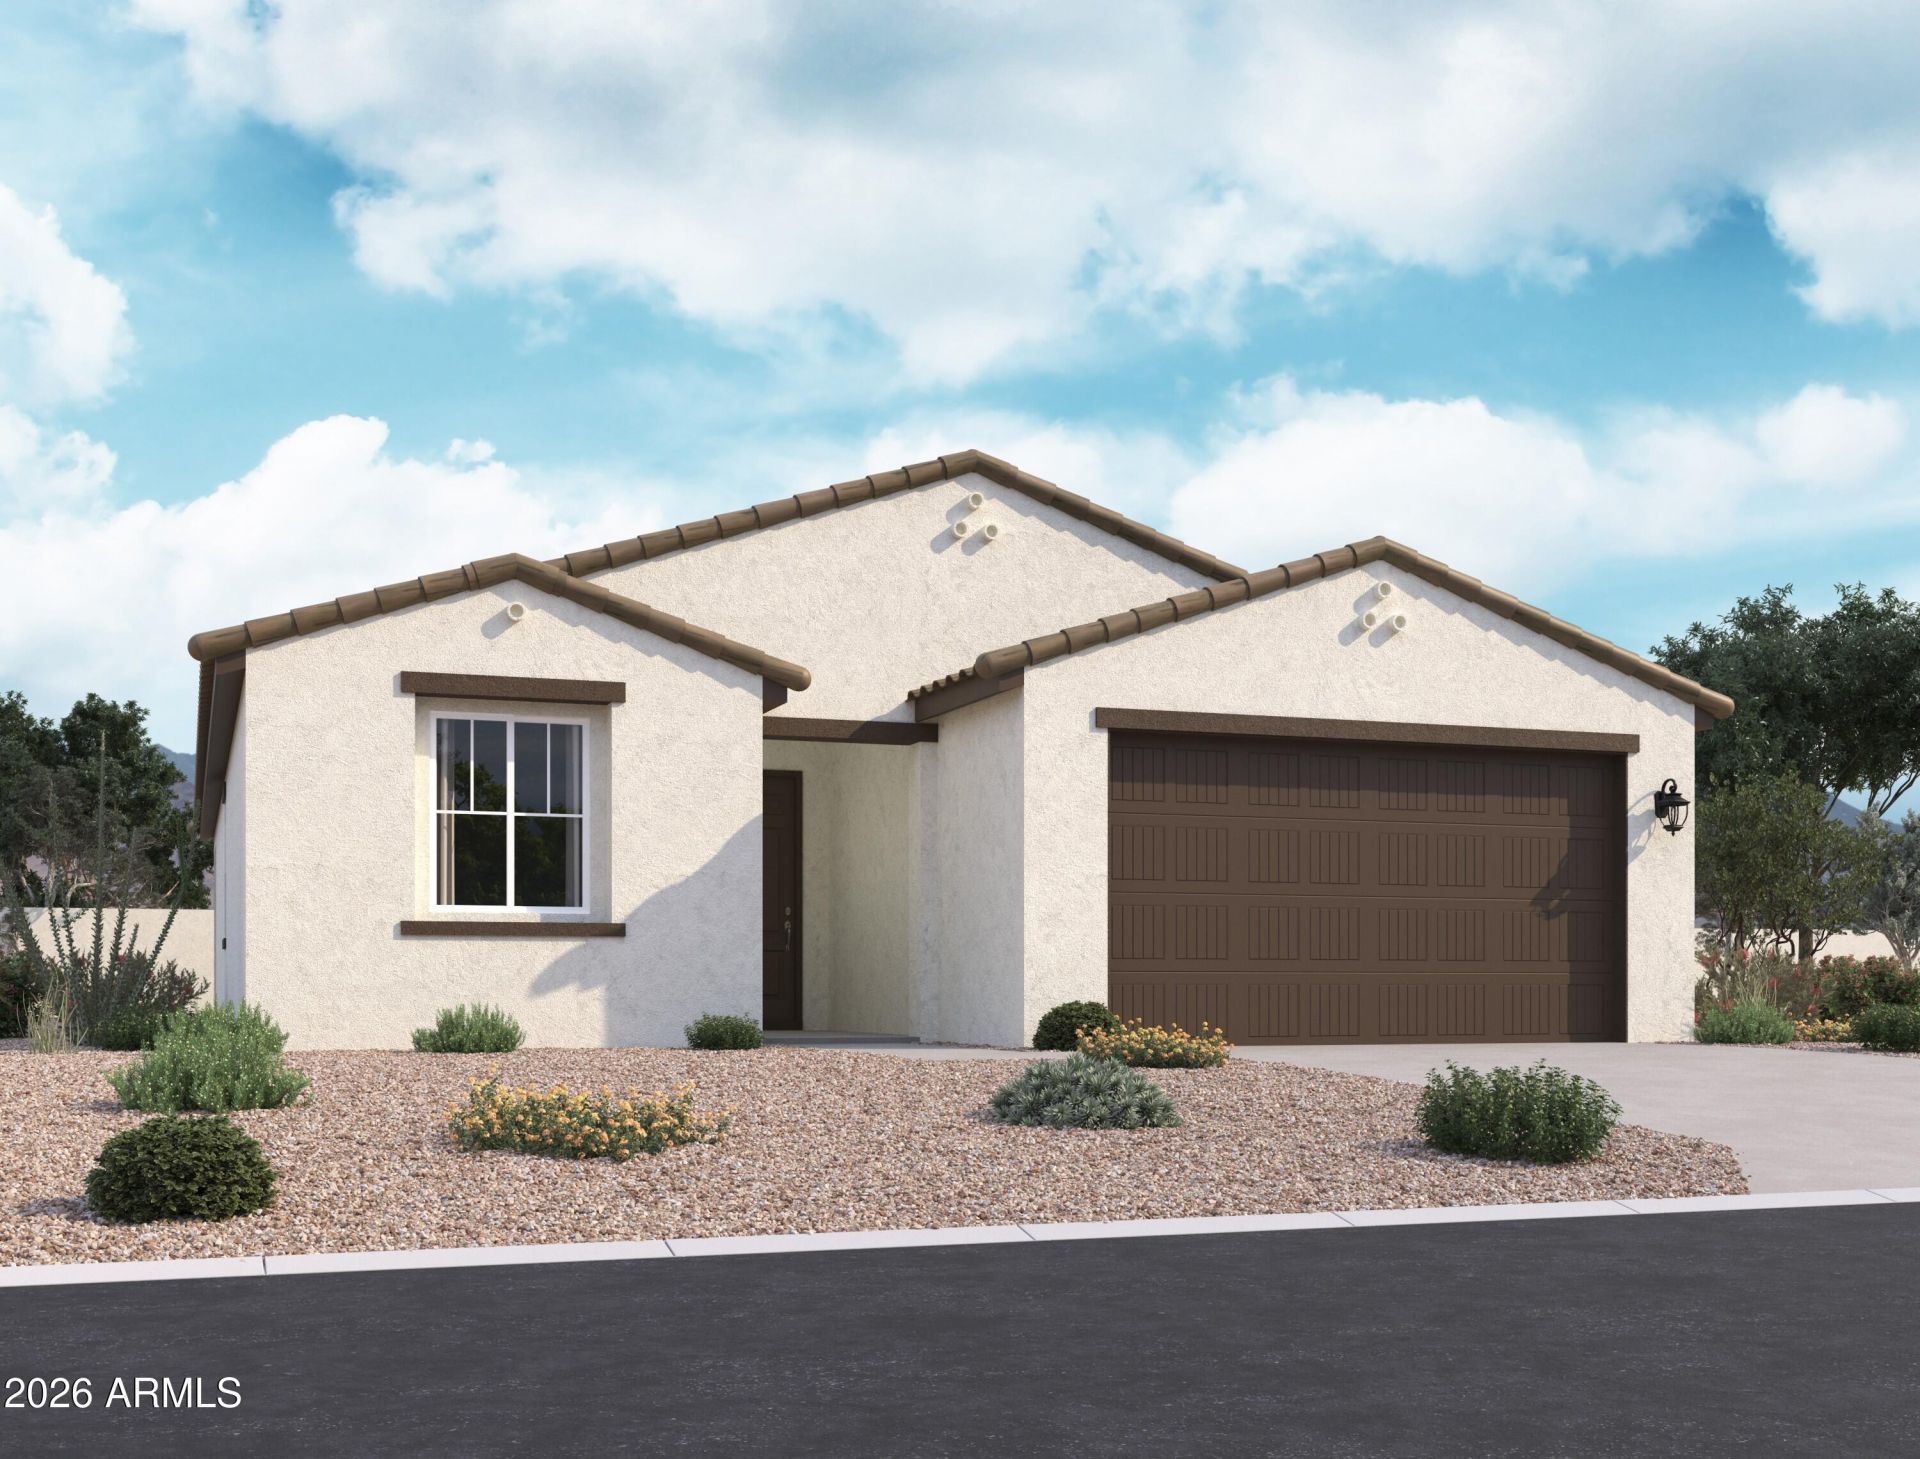
Welcome to Retreat at Stonebridge Manor in Waddell, where thoughtful design meets everyday living. The Marigold floor plan offers 1,777 sq. ft. with 3 bedrooms, 2 baths, a versatile den, and a 2-car garage. Designer finishes from our Laguna Collection include 42 Ash cabinetry, black and champagne bronze hardware, Biancone Della Terra quartz countertops, and a stylish tile backsplash. The open-concept kitchen features GE stainless steel appliances and pendant pre-wire above the island. Wood-look 8 x 36 plank tile flows through the main living areas, while plush carpet adds comfort to the bedrooms. A 4-panel center sliding glass door opens to a covered patio and spacious backyard. Additional highlights include a soft water loop and garage door opener.
Property Features
Property Type: Residential - Single Family
Cooling: Central Air, Programmable Thmstat
Fenced: Yes
Garage: 2
Heating: Electric
Home Style: Spanish
Lot Size: 0.14 Acres
Roof Type: Tile
Stories: 1.0
Taxes: $180
Year Built: 2026
Feature Descriptions
Assoc. Fee Includes: Maintenance Grounds
Community Features: Playground, Biking/Walking Path
Exterior: Wood Frame, Painted, Stucco
Fee HOA: 112/Monthly
HOA Y/N: Yes
Interior: Double Vanity, Eat-in Kitchen, Breakfast Bar, Pantry, Kitchen Island, Non-laminate Counter, High Speed Internet, 9+ Flat Ceilings
Laundry: Inside
Property Sub Type: Single Family Residence
Special View Info: Mountain(s)
Water: Public
Local Schools
High School: Shadow Ridge High School
Middle School: Sonoran Heights Middle School
Elementary School: Rancho Gabriela
School District: Dysart Unified District
Listed By / Shown By
Listed By
Agency Name: Compass
Agency Phone: 480-776-1555
Shown By
Agent Name: Kelly Wheaton
Agent Phone: Cell: (480) 452-5355
Agency Title: Arizona Best Real Estate

Estimate Your Payment
Estimated Payment
$ 1,084.80 per month $945.84 Principal & Interest $15.00 Property Tax $123.96 Homeowner's InsuranceChange Payment Information
“All information should be verified by the recipient and none is
guaranteed as accurate by ARMLS”
Privacy Policy / DMCA Notice / ADA Accessibility


This site is hosted, designed and copyright
© 1994 - 2026 by
Delta Media Group, Inc. -- Patent Pending --
15755 W Deanne Drive | MLS# 7050621
This single family home located at 15755 W Deanne Drive, Waddell, AZ 85355 is currently listed for sale with an asking price of $424,990. This property was built in 2026 and has 3 bedrooms with 1777 sq. ft. W Deanne Drive is located in the STONEBRIDGE MANOR subdivision within the Dysart Unified District school district. Search STONEBRIDGE MANOR real estate on kwheaton.arizonabest.com today.