Kelly Wheaton

BEDS3
BATHS2
SQUARE FEET1,759
MLS#7049923
STATUSActive
PROPERTY TYPEResidential - Single Family
SUBDIVISIONDEVONSHIRE ESTATES
SCHOOLMesa Unified District
Property Description
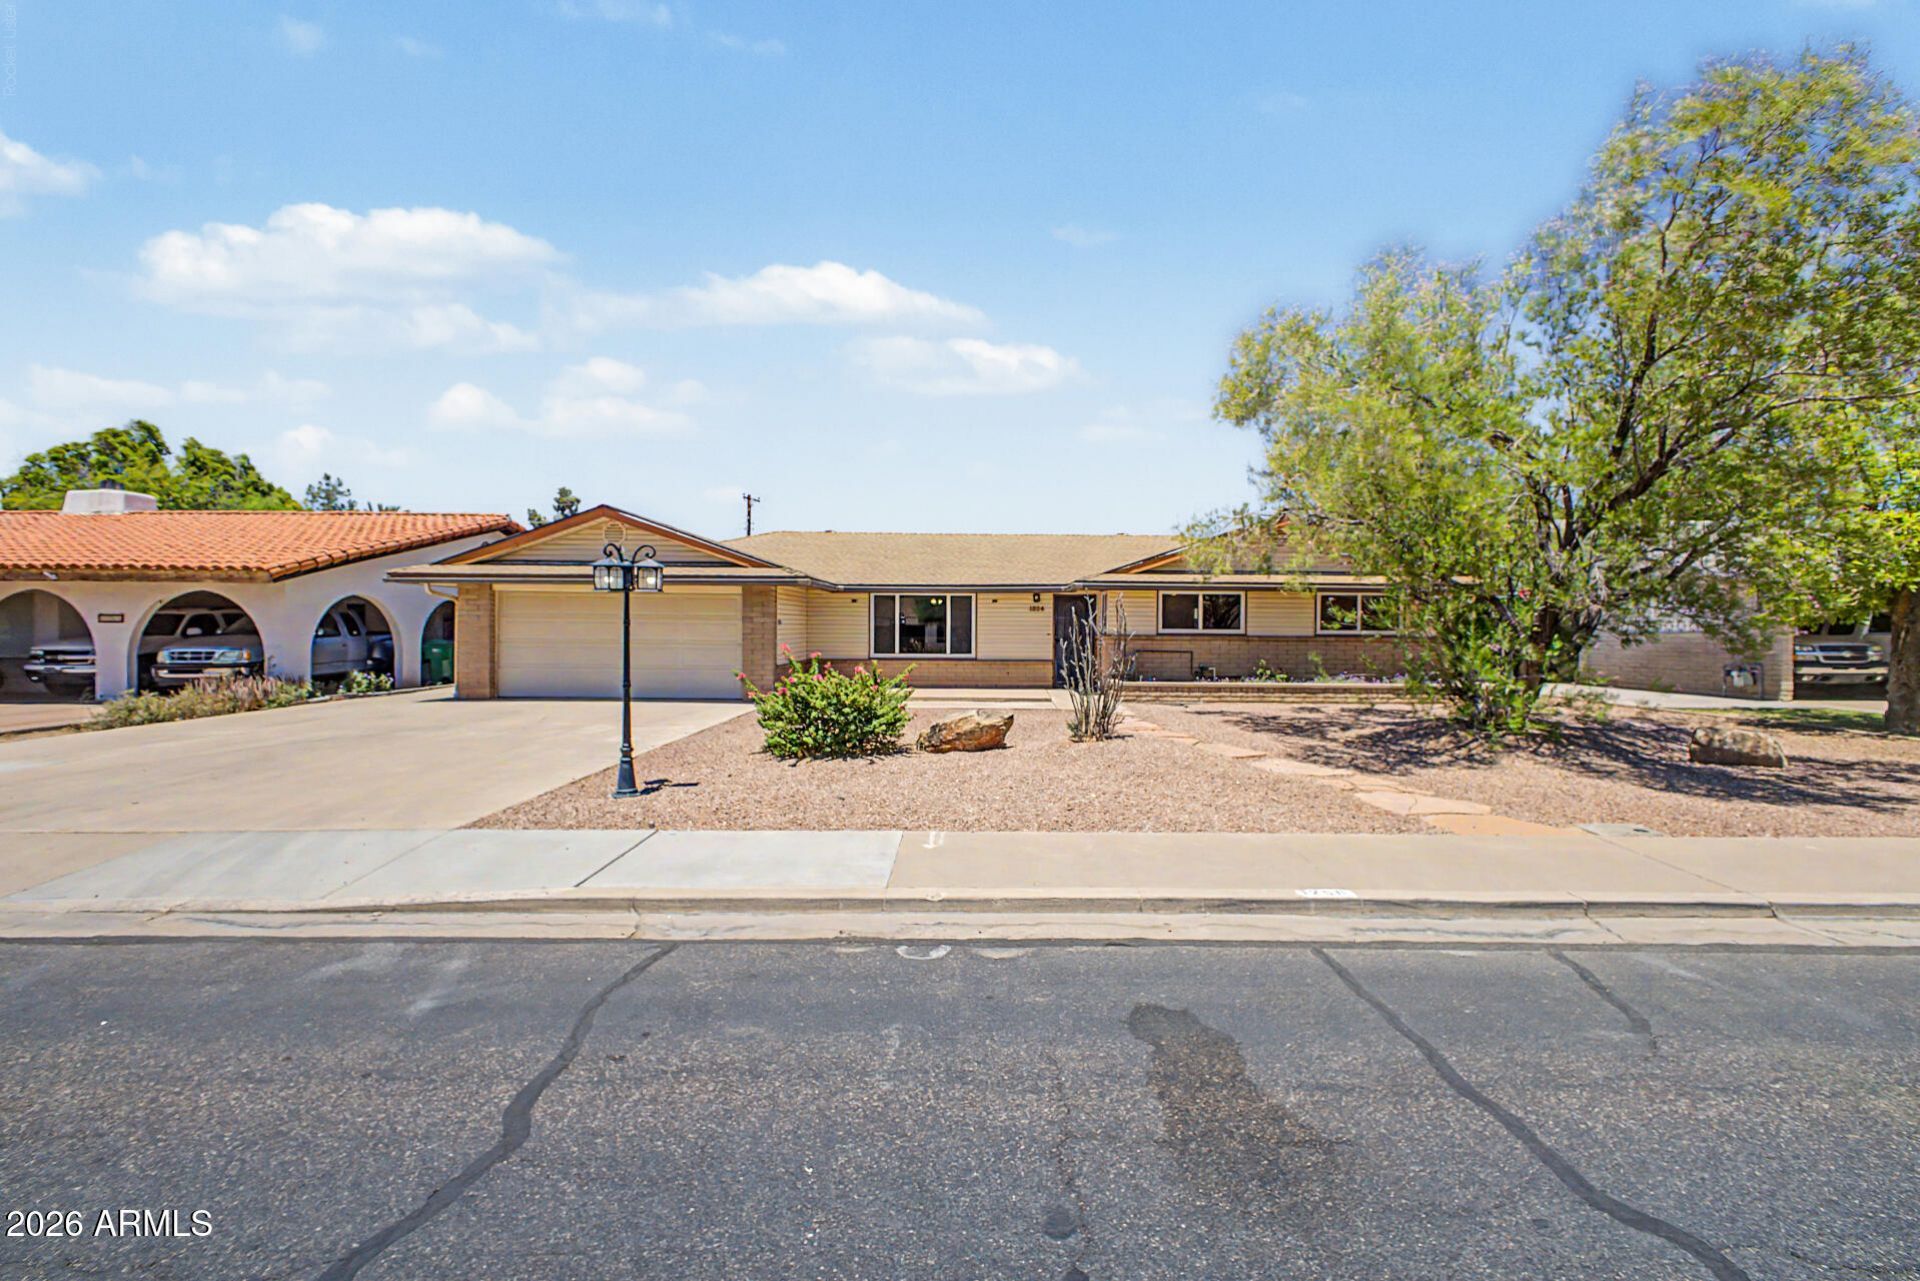
Mechanics dream home with 24 X 30 foot detached garage with 12 foot ceiling height and hydraulic lift. Garage is behind home off alley with electric gate opener. This 3 bed, 2 bath home is freshly painted and just had new roof and new A/C unit installed. All interior doors just replaced. Most windows were replaced with dual pane vinyl windows. Home enjoys a large living room with opening in wall between kitchen to give it an open feel. Kitchen has granite tops and island with breakfast bar. Eating area will take a large table and has extra pantry storage. Large laundry room just off kitchen with sewing/craft desk and abundant cabinetry. Second workshop is just off laundry room. Arizona roof off kitchen is screened in. Tile throughout home. Ceiling fans in every bedroom. Close to Loop 202
Property Features
Property Type: Residential - Single Family
Cooling: Ceiling Fan(s), Central Air, Programmable Thmstat
Fenced: Yes
Garage: 3
Heating: Electric
Home Style: Ranch
Lot Size: 0.22 Acres
Roof Type: Composition
Stories: 1.0
Taxes: $1,159
Year Built: 1969
Feature Descriptions
Assoc. Fee Includes: No Fees
Days on Site: 3
Exterior: Block, Painted, Vinyl Siding
Exterior: Screened in Patio(s), Storage
Flooring: Tile
Interior: 3/4 Bath Master Bdrm, Eat-in Kitchen, Breakfast Bar, Pantry, Granite Counters, High Speed Internet, No Interior Steps
Laundry: Washer Hookup, Inside
Parking: RV Access/Parking, RV Gated, Garage Door Opener, Attached Garage, Detached Garage
Property Sub Type: Single Family Residence
Water: Public
Local Schools
High School: Westwood High School
Middle School: Carson Junior High School
Elementary School: Whittier Elementary School
School District: Mesa Unified District
Listed By / Shown By
Listed By
Agency Name: Denman Realty Group, L.L.C
Agency Phone: 480-834-1525
Shown By
Agent Name: Kelly Wheaton
Agent Phone: Cell: (480) 452-5355
Agency Title: Arizona Best Real Estate

Estimate Your Payment
Estimated Payment
$ 1,669.85 per month $1,390.98 Principal & Interest $96.58 Property Tax $182.29 Homeowner's InsuranceChange Payment Information
“All information should be verified by the recipient and none is
guaranteed as accurate by ARMLS”
Privacy Policy / DMCA Notice / ADA Accessibility


This site is hosted, designed and copyright
© 1994 - 2026 by
Delta Media Group, Inc. -- Patent Pending --
1256 W Devonshire Street | MLS# 7049923
This single family home located at 1256 W Devonshire Street, Mesa, AZ 85201 is currently listed for sale with an asking price of $625,000. This property was built in 1969 and has 3 bedrooms with 1759 sq. ft. W Devonshire Street is located in the DEVONSHIRE ESTATES subdivision within the Mesa Unified District school district. Search DEVONSHIRE ESTATES real estate on kwheaton.arizonabest.com today.