Kelly Wheaton

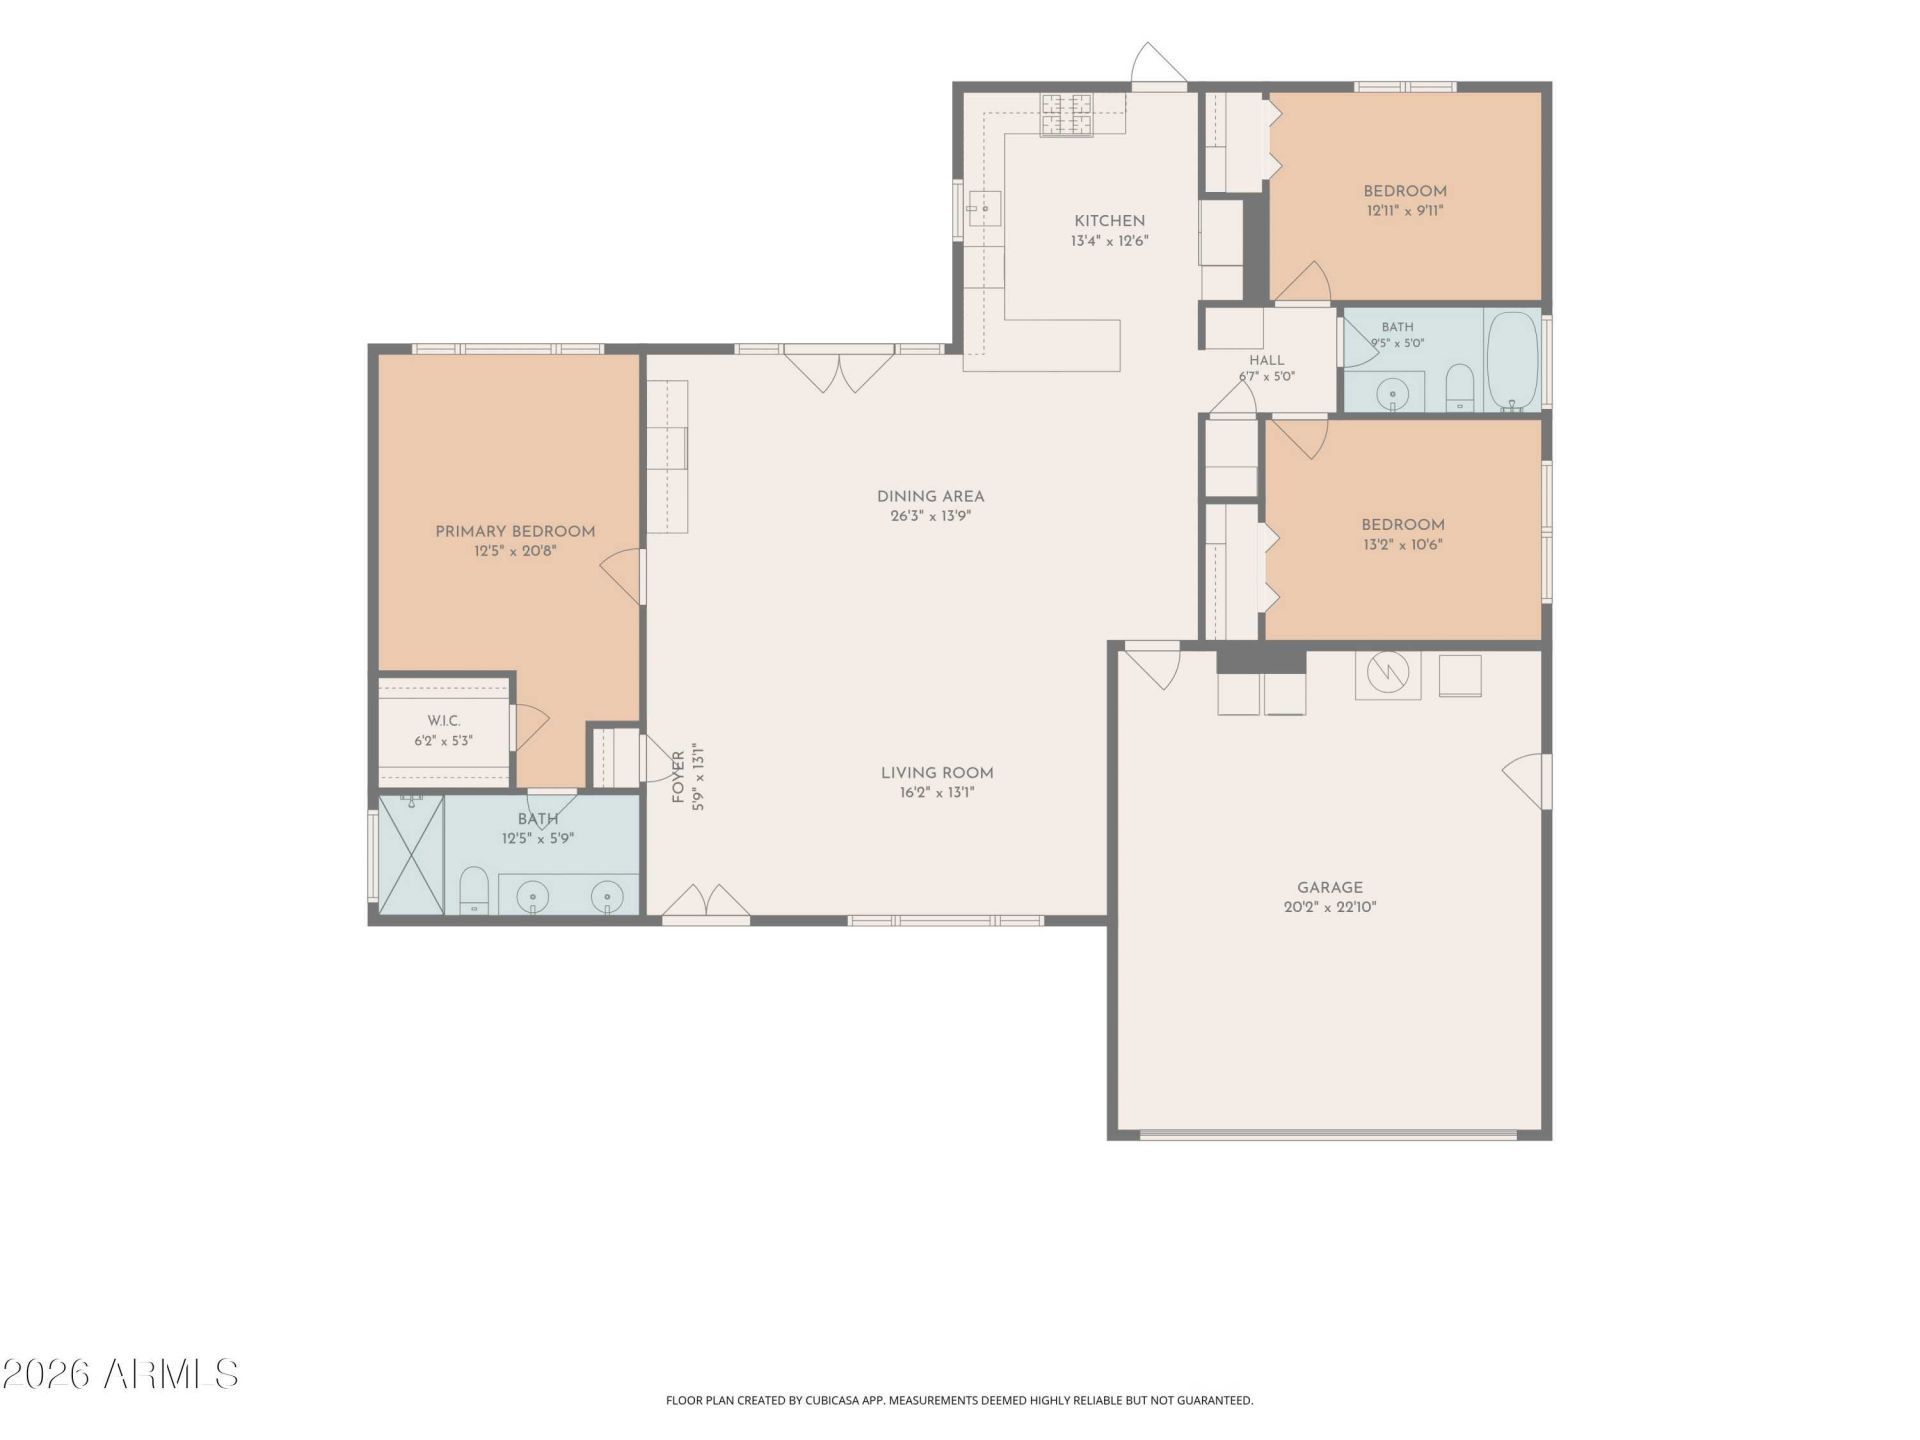
BEDS3
BATHS2
SQUARE FEET1,568
MLS#7046222
STATUSUnder Contract-Backups
PROPERTY TYPEResidential - Single Family
SUBDIVISIONPARADISE VALLEY PALMS UNIT 5 AMD
SCHOOLScottsdale Unified District
Property Description
Exceptional remodel from the front to the back in the highly desireable enclave of 85028, tucked in with million dollar plus homes. Owners paid attention to every detail. You will love the open great room floorplan with easy care wood look porcelain tile plank floors. The chef in your family will love the open kitchen with all appliances including gas cooktop range, microwave, Energy Star rated refrigerator and dishwasher. Entertaining will be a delight in this wide open floorplan with oversized kitchen bar counter and separate beverage area that opens out to resort like back yard with an oversized covered patio, a grand gazebo with lights & a ceiling fan. Prepare your culinary delights at the built in BBQ. You will enjoy the cozy firepit, including chairs, on our chilly desert nights. The metal framed sofa, 2 rocking chairs and table under the covered patio are included. There are 2 raised garden beds for your fresh veggies. The RV gate, at the large side yard, has plenty of space for all of your toys and leads to a storage shed with an upper level for your extra storage needs.SPECIAL FEATURES:No HOA.10 owned Solar Panels, new inverter March 2026. APS grid, metering, 2.85 kWp, designed for 45% of annual usage.2017 upgraded some electrical with new 200 amp service.2021 Trane 4 ton, 16 SEER A/C & gas heat, programmable thermostat EcoBee.Quartz counters at kitchen & guest bath.Granite at master bath with 2 sinks and barn door for privacy.Solar tube in kitchen.Energy Star washer and dryer.Whole house water filtration & water softener. Recirculation pump in primary bath.Ducts professionally air sealed. Added insulation over garage area and spray foam insulation over living area.Quartz kitchen & guest bath counters. Wood look porcelain tile floors through out.2 overhead racks in garage.2017-2018 Energt Star, Low E, vinyl frame windows. Solar screens at 2 west facing windows and kitchen door.Double Door front entry doors.Refrigerator, wine fridge, washer & dryer included.New landscaping and turf area.Paver patio floors at front entry and back patio areas.4 fruit trees: keylime, ruby red grapefruit, meyer lemon and AZ sweet orange.
Property Features
Property Type: Residential - Single Family
Cooling: Ceiling Fan(s), Central Air, Programmable Thmstat
Fenced: Yes
Garage: 2
Heating: Natural Gas
Lot Size: 0.40 Acres
Roof Type: Composition
Stories: 1.0
Taxes: $2,134
Year Built: 1975
Feature Descriptions
Assoc. Fee Includes: No Fees
Days on Site: 3
Exterior: Block, Painted
Exterior: Built-in Barbecue
Flooring: Tile
Interior: 3/4 Bath Master Bdrm, Double Vanity, Pantry, Quartz Countertops, High Speed Internet
Laundry: Engy Star (See Rmks), Gas Dryer Hookup
Parking: Garage Door Opener, Separate Strge Area, Attached Garage
Property Sub Type: Single Family Residence
Special View Info: Mountain(s)
Water: Public
Local Schools
High School: Chaparral High School
Middle School: Cocopah Middle School
Elementary School: Sequoya Elementary School
School District: Scottsdale Unified District
Listed By / Shown By
Listed By
Agency Name: RE/MAX Excalibur
Agency Phone: 480-355-3500
Shown By
Agent Name: Kelly Wheaton
Agent Phone: Cell: (480) 452-5355
Agency Title: Arizona Best Real Estate

Estimate Your Payment
Estimated Payment
$ 2,065.76 per month $1,669.17 Principal & Interest $177.83 Property Tax $218.75 Homeowner's InsuranceChange Payment Information
“All information should be verified by the recipient and none is
guaranteed as accurate by ARMLS”
Privacy Policy / DMCA Notice / ADA Accessibility


This site is hosted, designed and copyright
© 1994 - 2026 by
Delta Media Group, Inc. -- Patent Pending --
11028 N 44th Street | MLS# 7046222
This single family home located at 11028 N 44th Street, Phoenix, AZ 85028 is currently listed for sale with an asking price of $750,000. This property was built in 1975 and has 3 bedrooms with 1568 sq. ft. N 44th Street is located in the PARADISE VALLEY PALMS UNIT 5 AMD subdivision within the Scottsdale Unified District school district. Search PARADISE VALLEY PALMS UNIT 5 AMD real estate on kwheaton.arizonabest.com today.